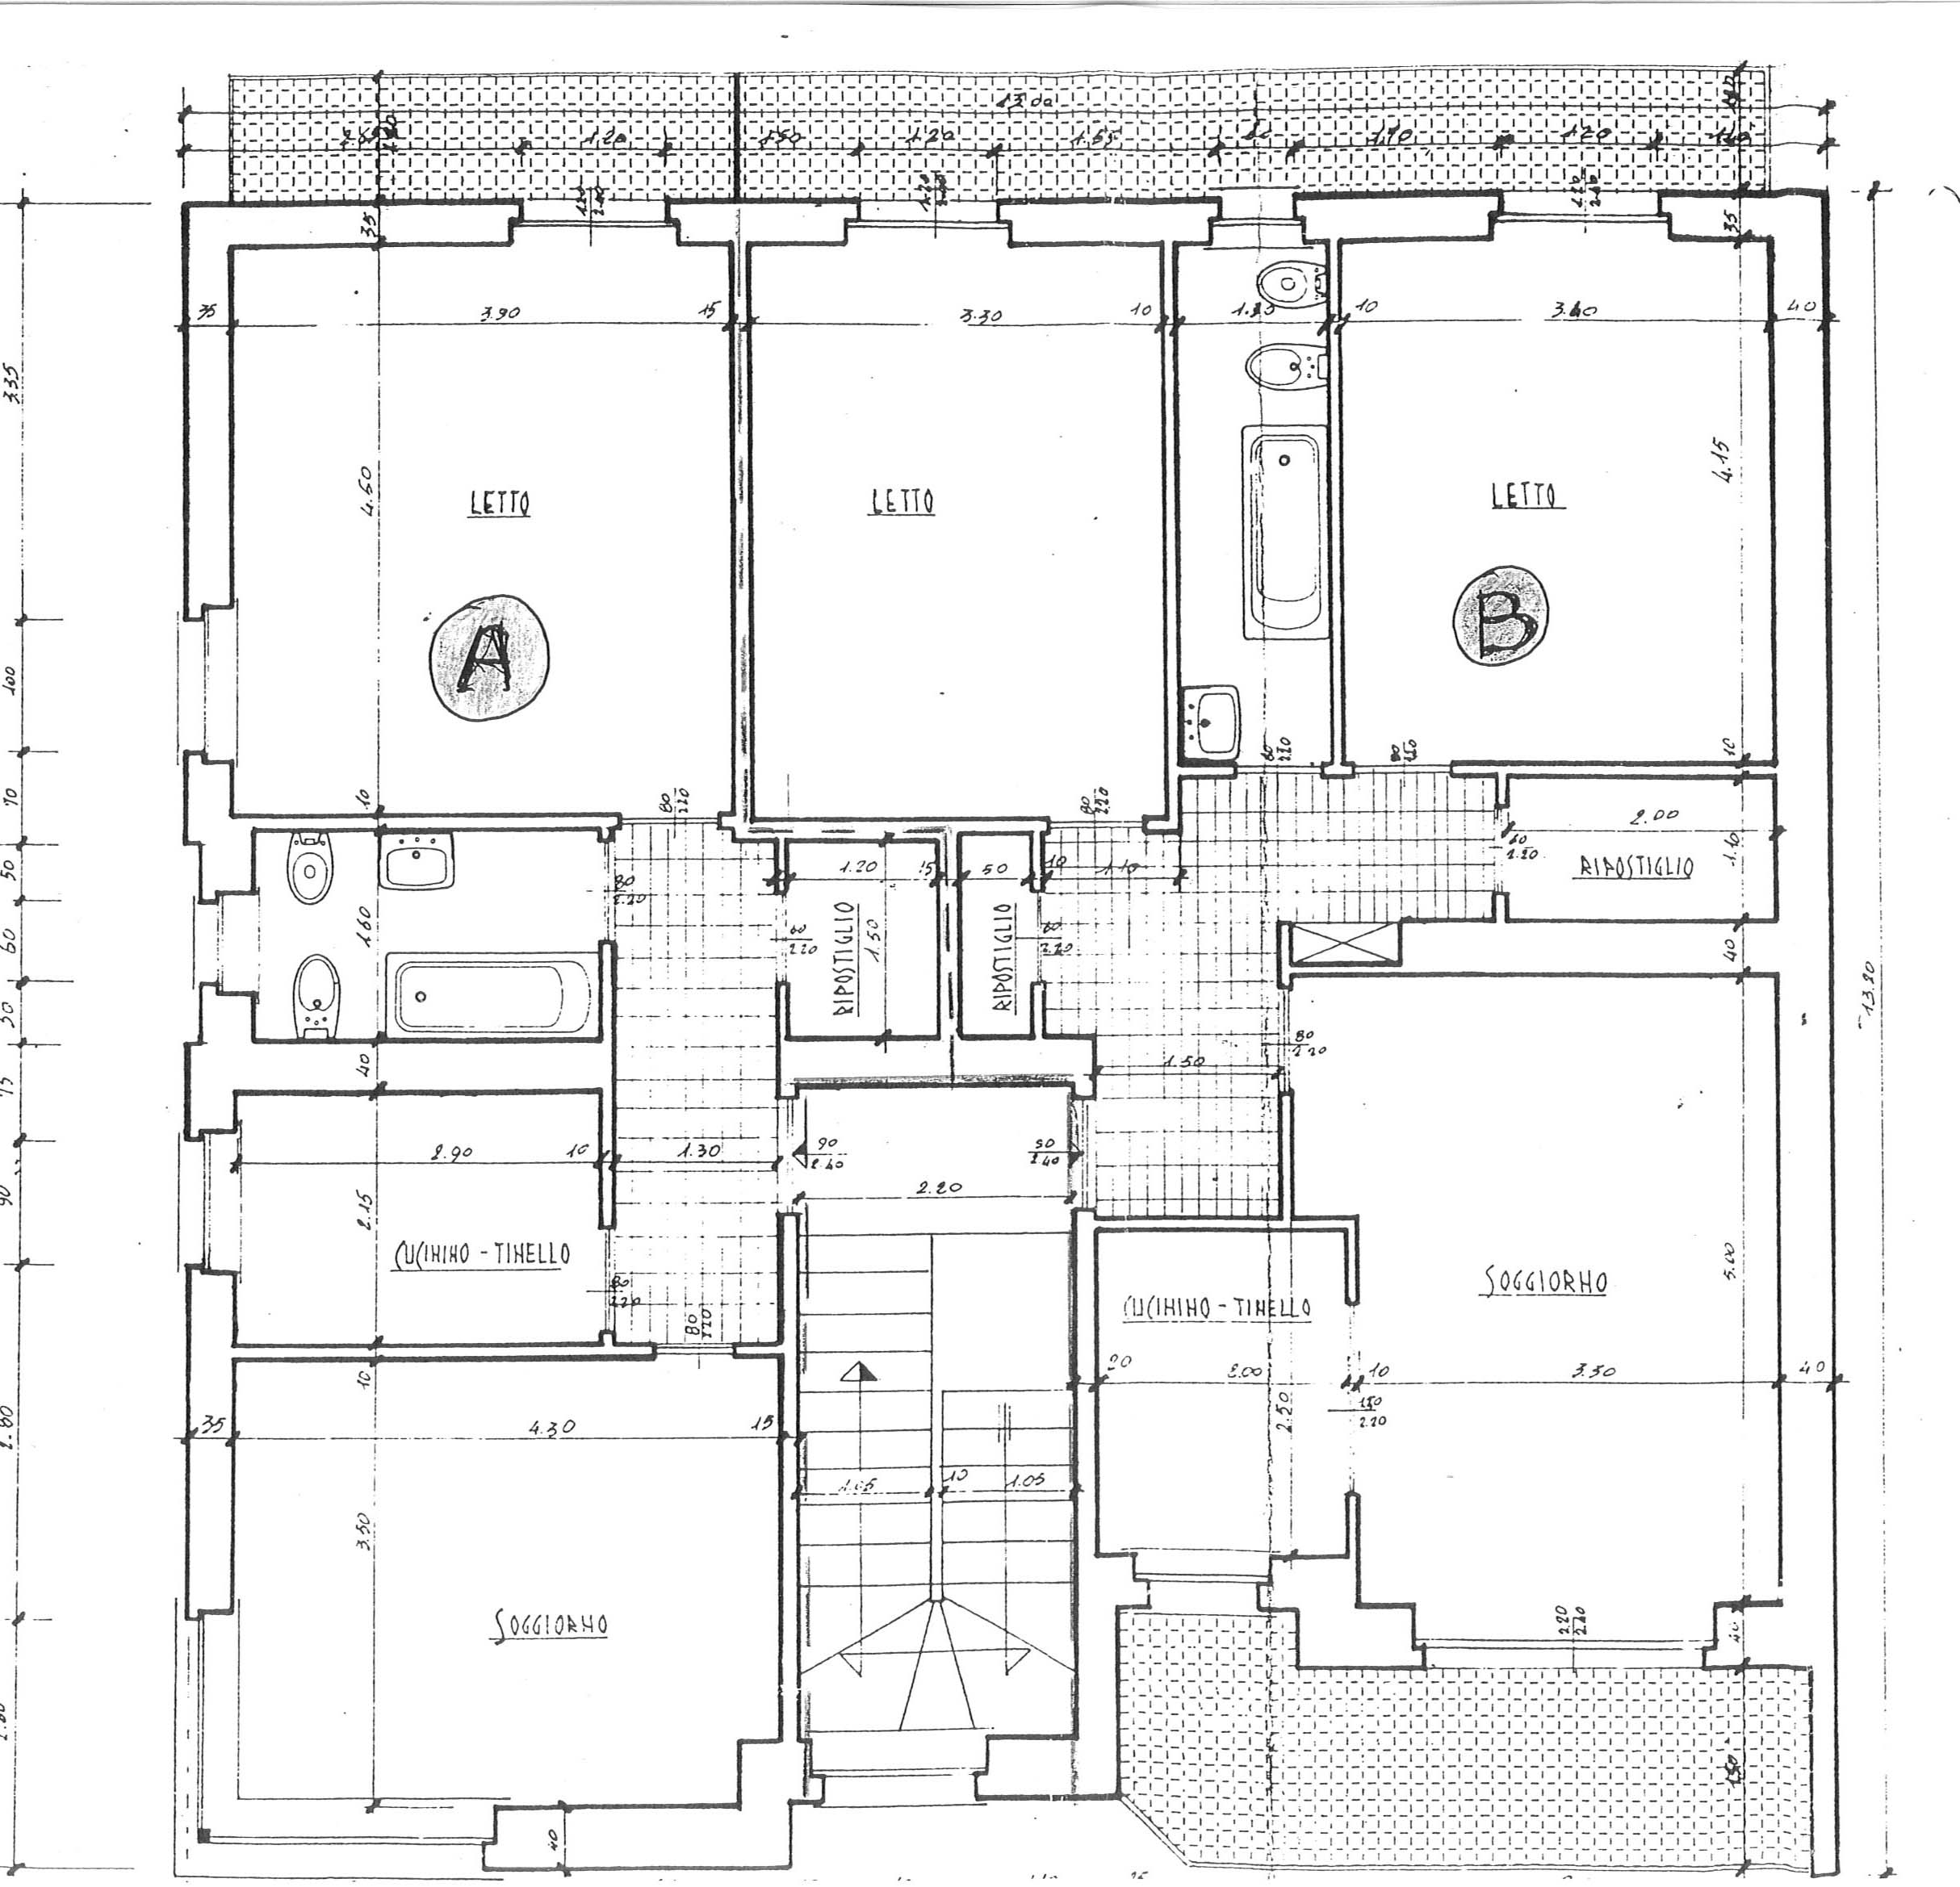

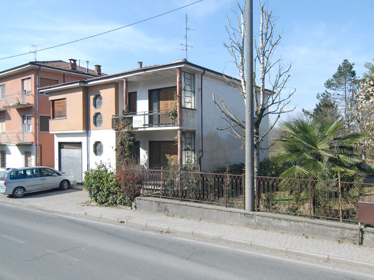
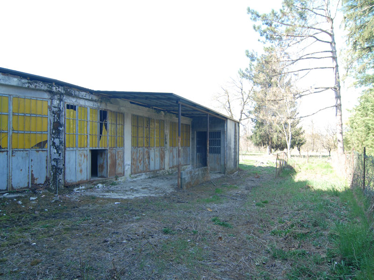
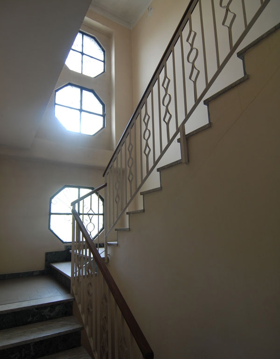
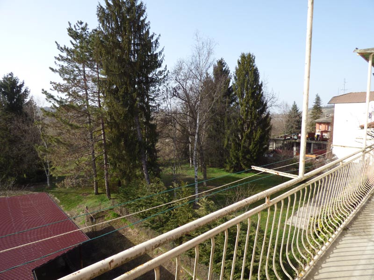
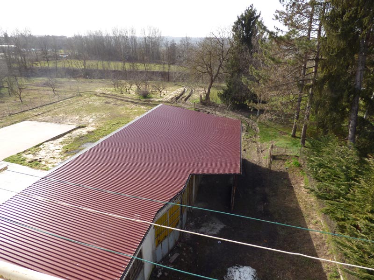
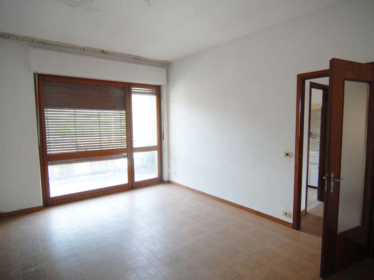
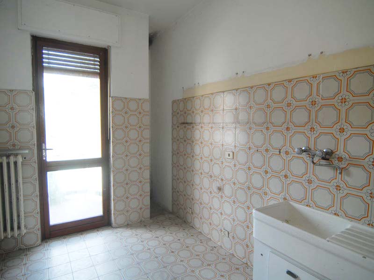
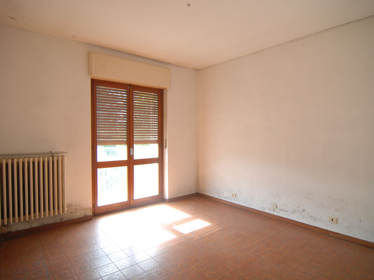
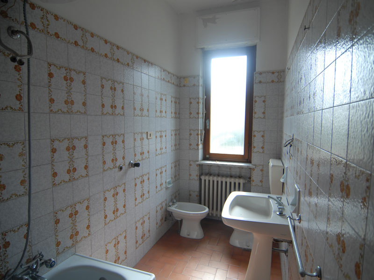
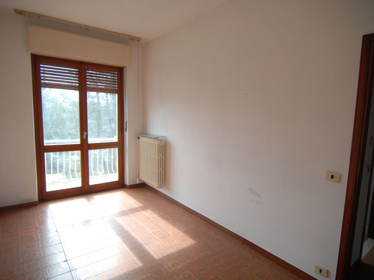
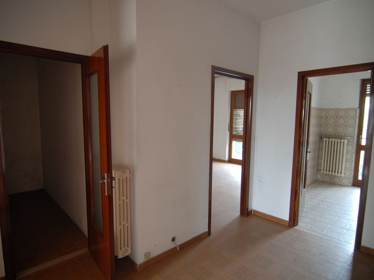
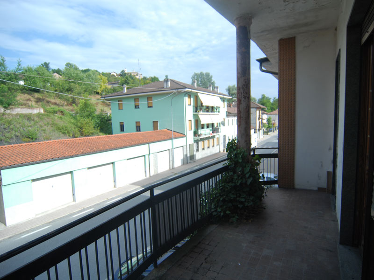
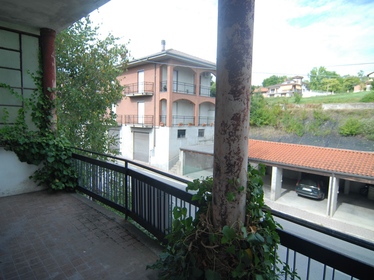
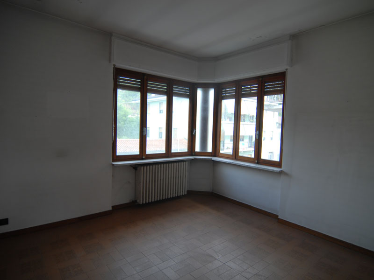
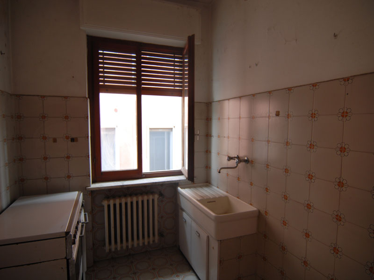
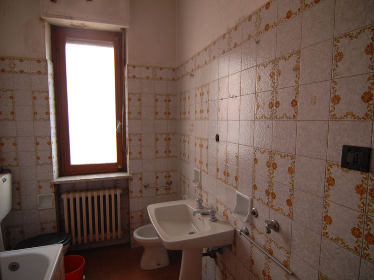
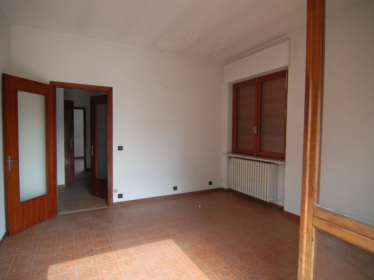
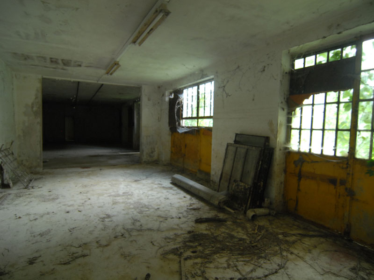
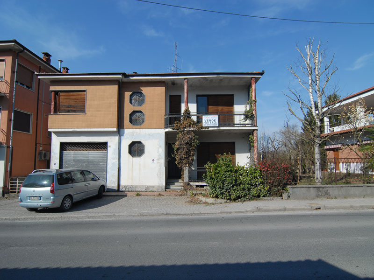
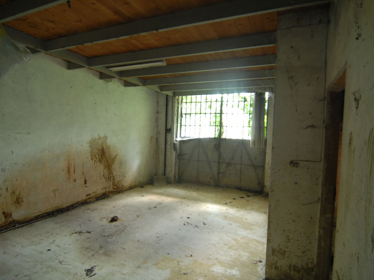
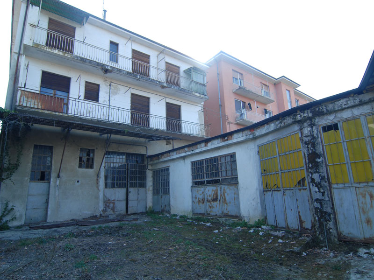
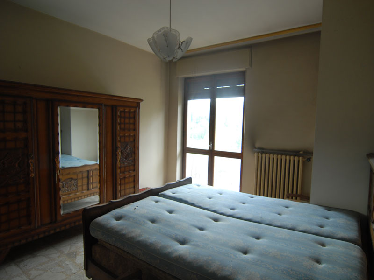
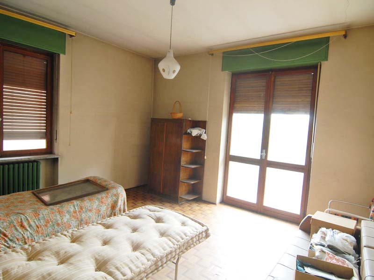
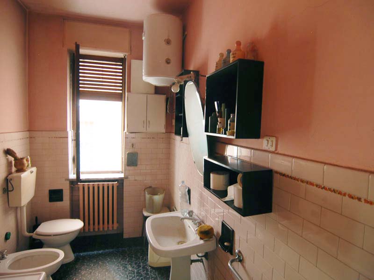
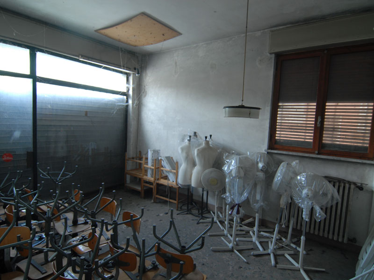
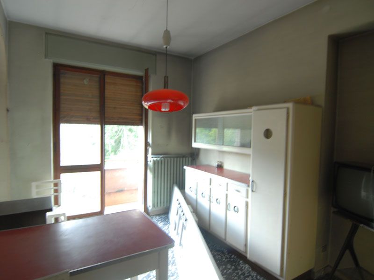
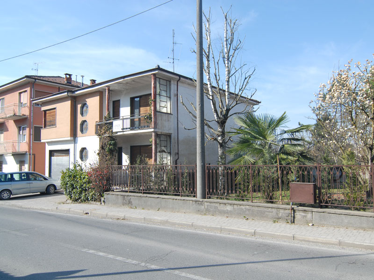
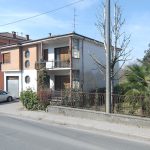
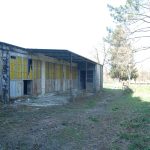
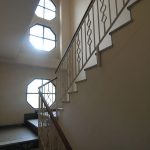
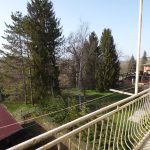
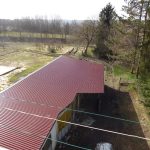
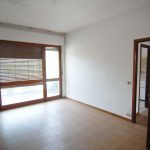
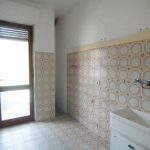
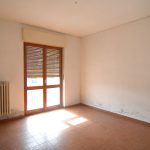
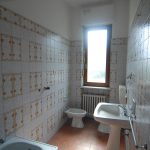
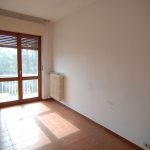
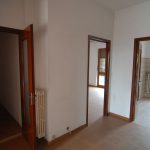
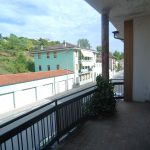
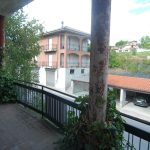
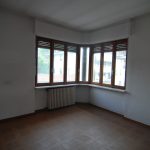
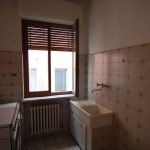
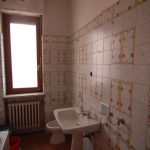
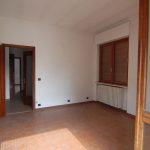
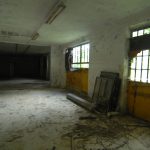
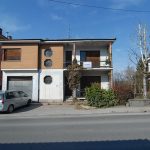
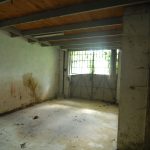
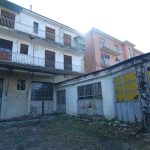
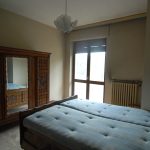
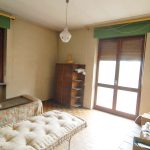
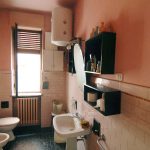
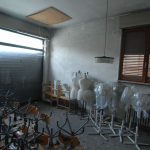
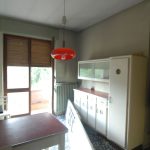
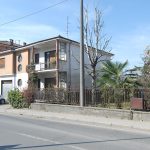
In the center of Monchiero, overlooking the main street of the village, we offer for sale this house for renovation divided into 3 units, plus craft spaces. At street level there is a commercial space with a storefront window, connected directly with the first apartment, which is composed as follows: living room, eat-in kitchen with balcony, two bedrooms also overlooking balcony, and bathroom. The common lobby and bright internal staircase disengage two other apartments, located on the second floor and articulated as follows: living room, kitchenette, two bedrooms, bathroom, storage room, terrace and balcony for the larger apartment . Living room, kitchenette, bedroom, bathroom,storage room, balcony for the smaller apartment. The basement contains the cellar, the former heating plant and some storage rooms. In a building added later to the body of the house, which also needs to be entirely rebuilt, is a large room of over 100 square meters formerly used as a craft workshop. The roof was totally renovated a few months ago. The property is particularly suitable for those who need space for artisan or commercial use to combine with a residential solution or for those who want to derive rental income from the three apartments. Possibility of taking advantage of the eco bonus.
- Property status: For renovation
- Altitude: 350
- Independence on the sides: On 4 sides
- Vertical independence: Ground to roof
- Utilities: Phone, Water, Gas, Electricity
- Total area sqm: 640 square meters
- Living area sqm: 320 square meters
- Heating type: Independent heating
- Highway: 15 Km Cherasco
- Sea: 50 Km Savona
- Airport: 90 Km Caselle (TO)
- Train station: 20 Km Alba
- Ski slopes: 46 Km Mondolè Ski

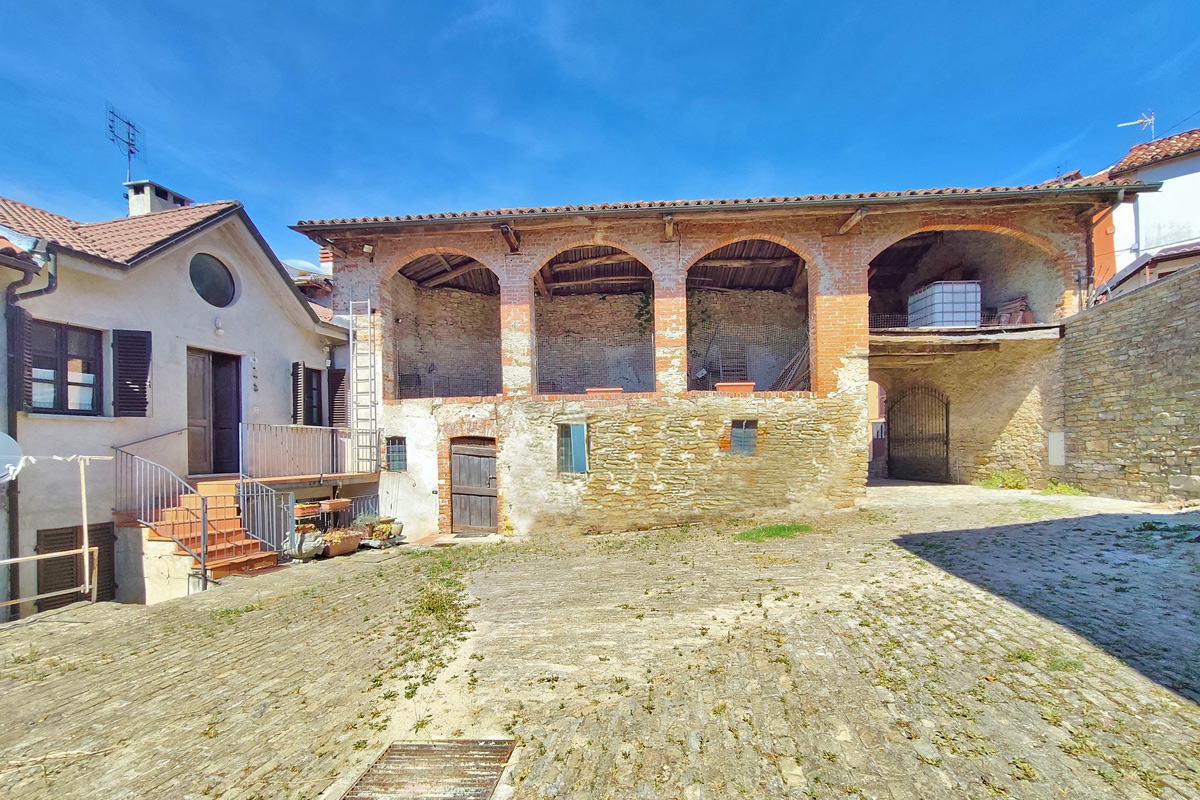 FOR SALECharming house with two apartments and a large building with portico in the centre of Murazzano€ 98.000
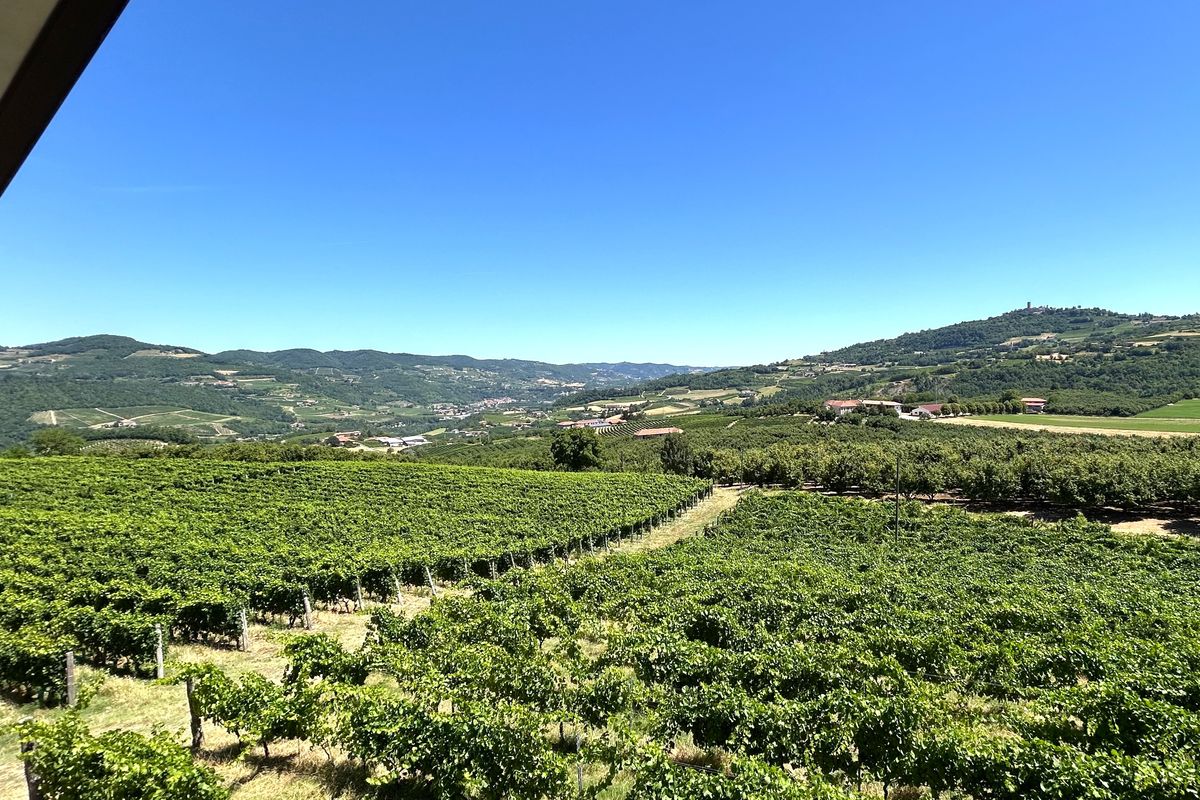 IN VENDITACharming Stone House in the Hills of Alta Langa€ 390.000
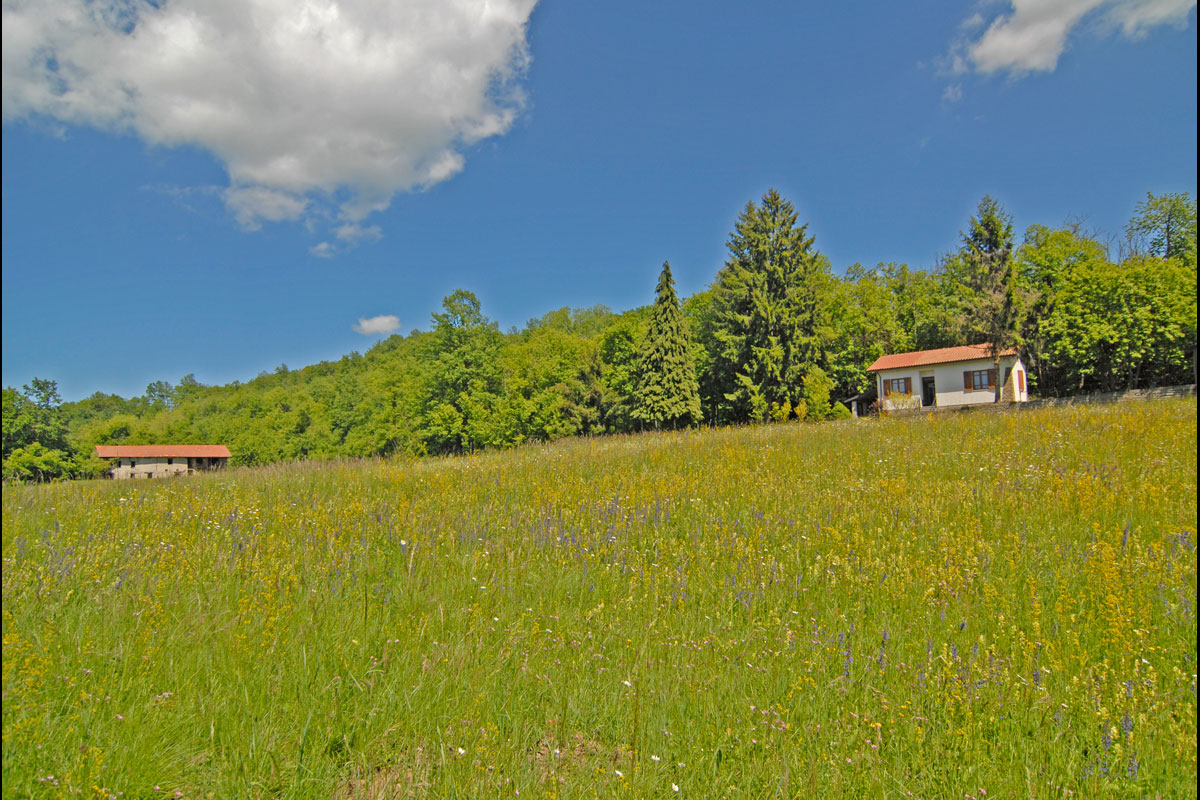 IN VENDITACottage for Sale on the Edge of the Woods€ 39.000
 IN VENDITARestored Stone Hamlet with Vineyard and Panoramic Terraces€ 220.000