

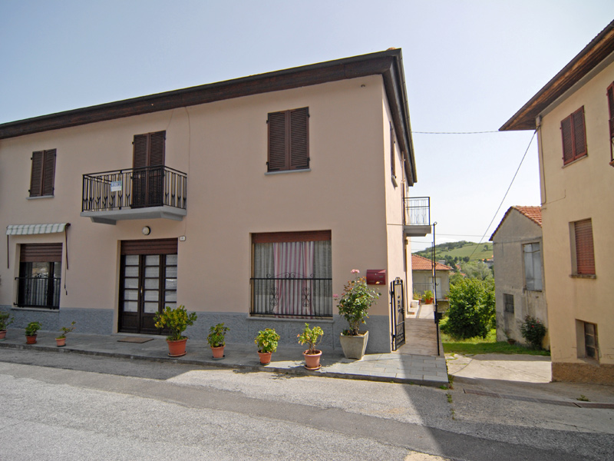
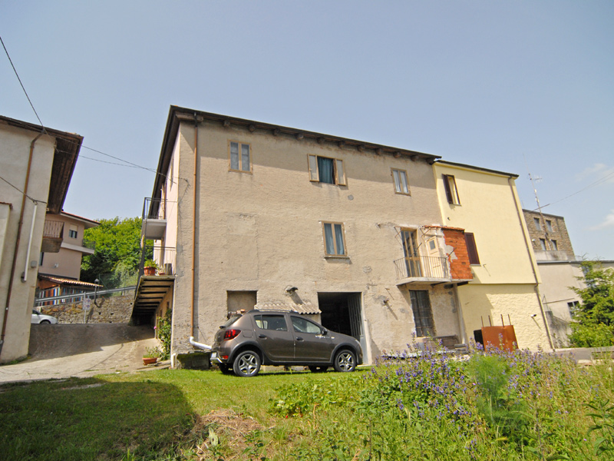
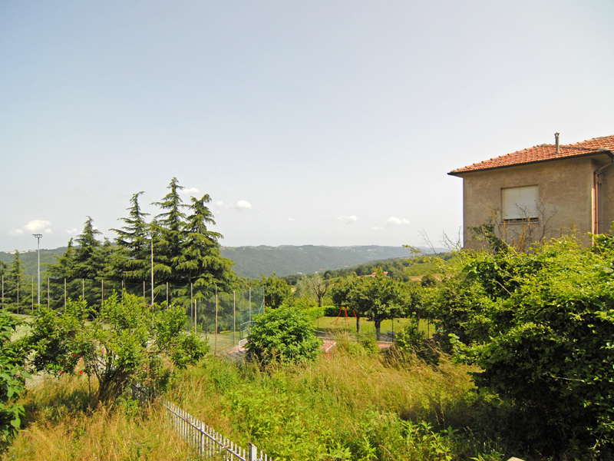
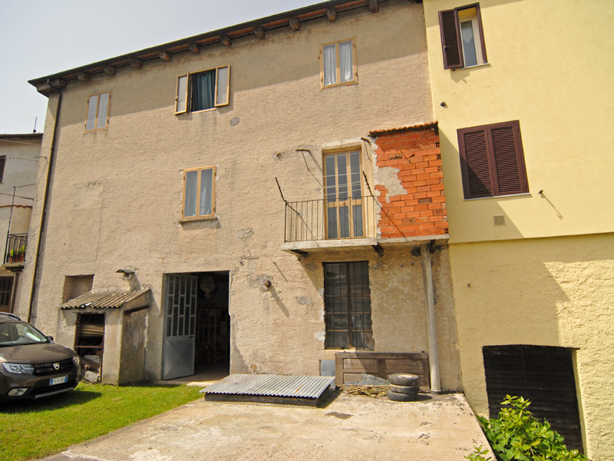
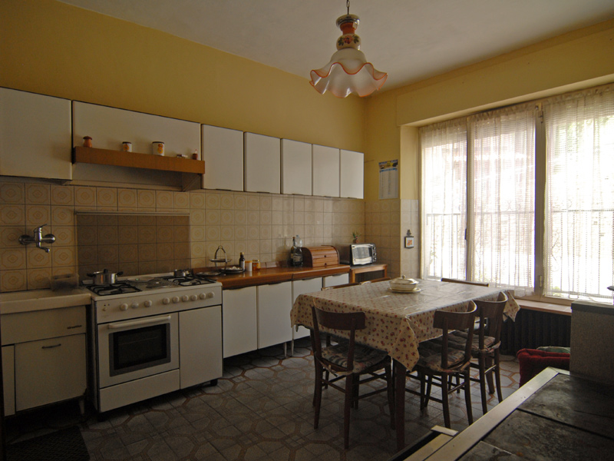
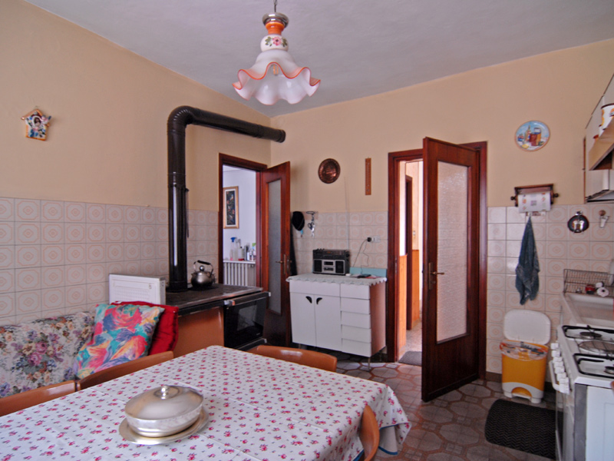
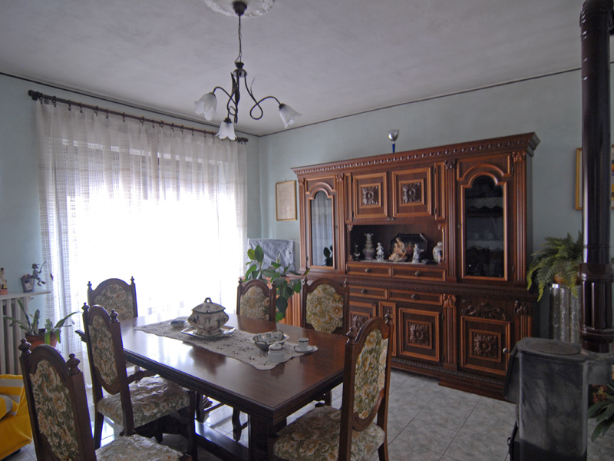
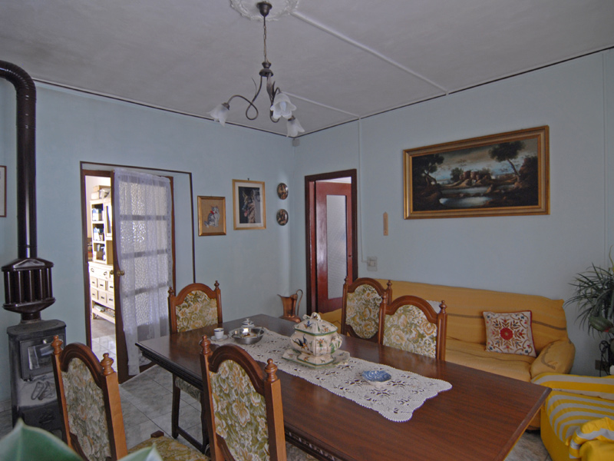
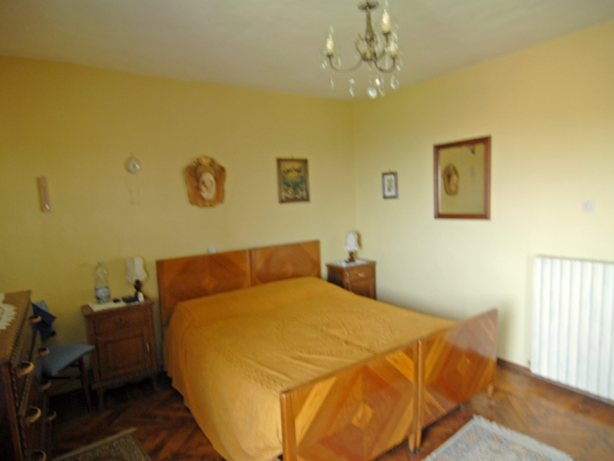
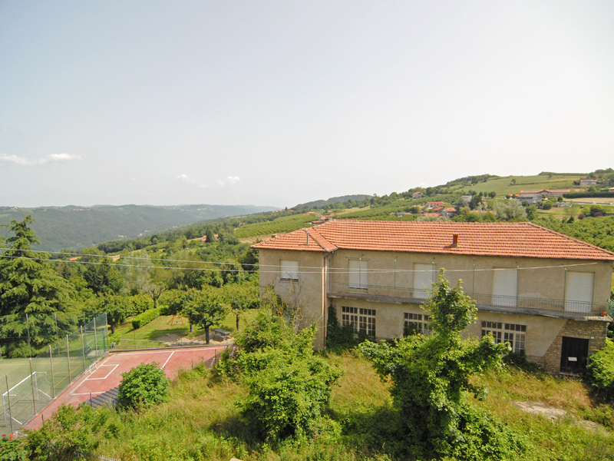
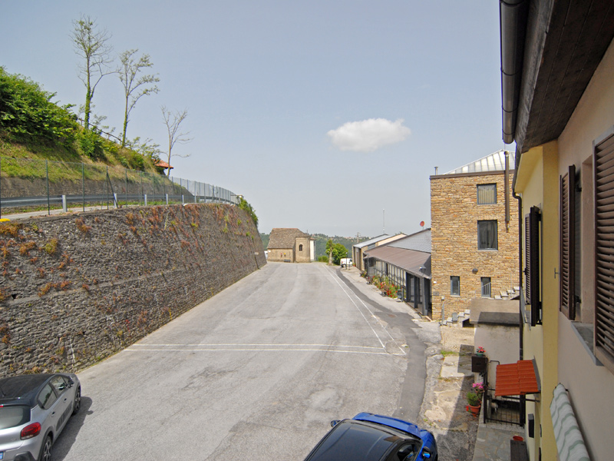
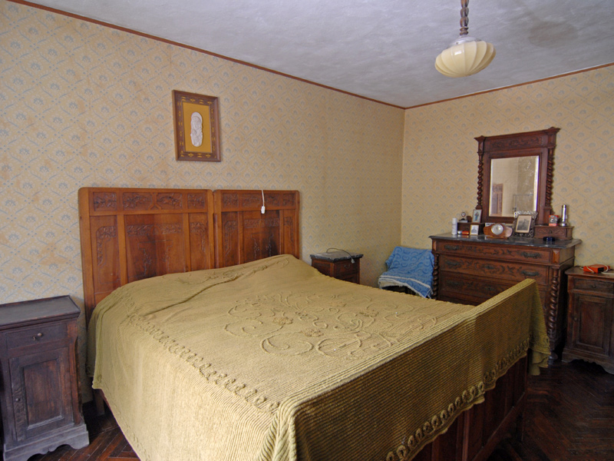
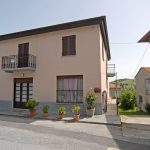
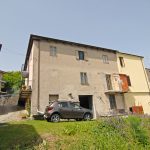
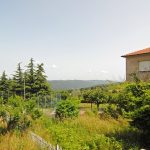
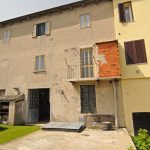
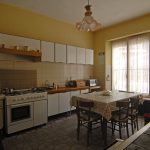
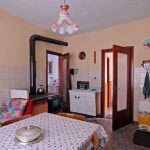
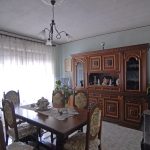
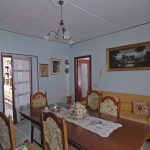
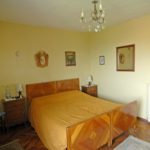
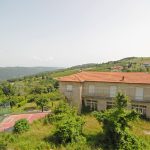
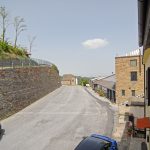
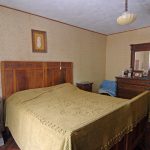
Located in the main square of the village of Niella Belbo, a semidetached house. The house spreads over two floors and a basement. In the past the house contained a shop with access directly from the main square and still registered as a commercial space but suitable to be converted into habitation on condition of obtaining a municipal change of use decision.
Currently the habitable section contains:
– Ground Floor: entrance hall, laundry room and toilet, kitchen;
– First Floor: a hall, 5 spacious bedrooms and a bathroom.
Access to the basement is provided either by an internal staircase or directly from the outside. The basement features a spacious room divided into a storage area and a workshop. At the rear of the house there is a courtyard with a parking space and a small garden. The house is suitable for anyone looking for a residence and a business in the High Langhe area.
- Property status: Abitabile
- Altitude: 783 m s.l.m.
- Location: In centro abitato
- Independence on the sides: Su 3 lati
- Vertical independence: Da terra al tetto
- Main facade orientation: Sud
- Degree of brightness: Normale
- Degree of quietness: Silenzioso
- Utilities: Acqua, Elettricità, Gas
- Number of floors: 3
- Total area sqm: 397
- Living area sqm: 150
- Energy class: in corso
- Heating type: Con riscaldamento
- Land sqm: prato
- Terrain morphology: Pianeggiante
- Ground orientation: Nord
- Type of terrain: Prato
- Tourism opportunities in the area: Trekking, Mountain-bike, Enogastronomia
- Near: Centro
- Highway: 25 km
- Sea: 58 km
- Airport: 120 km

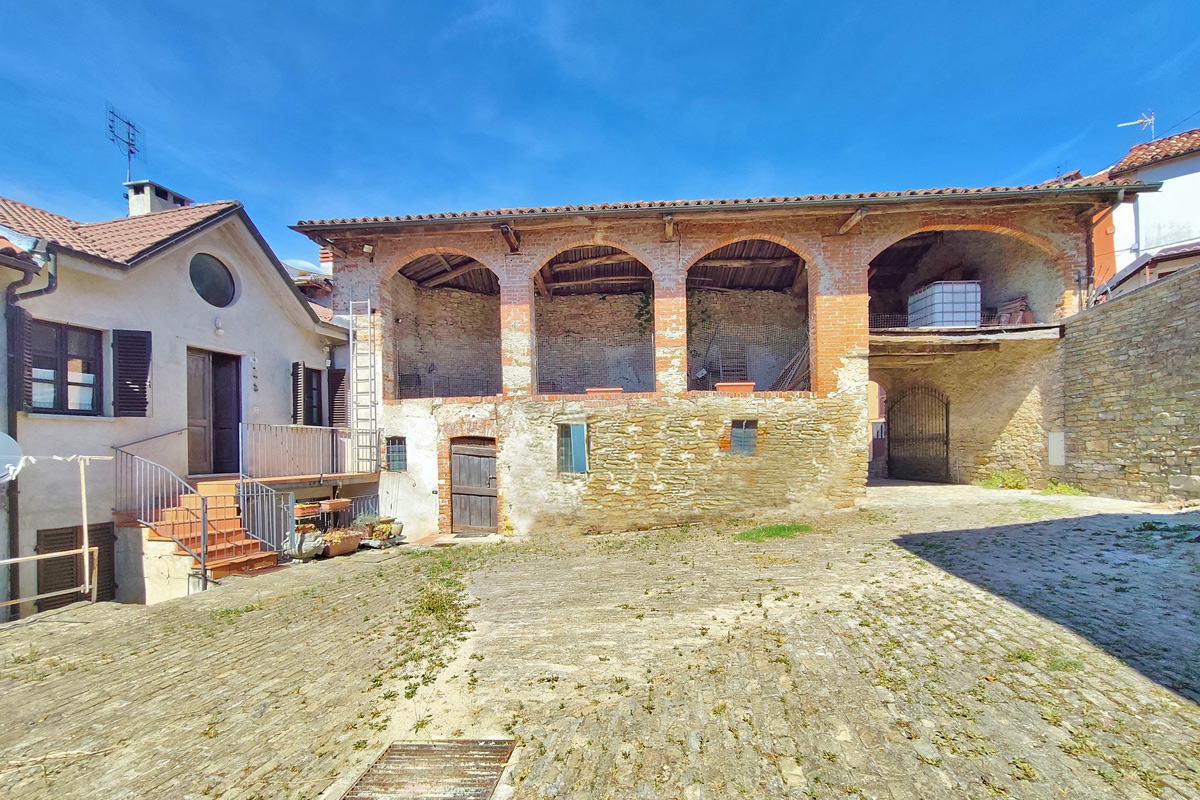 FOR SALECharming house with two apartments and a large building with portico in the centre of Murazzano€ 98.000
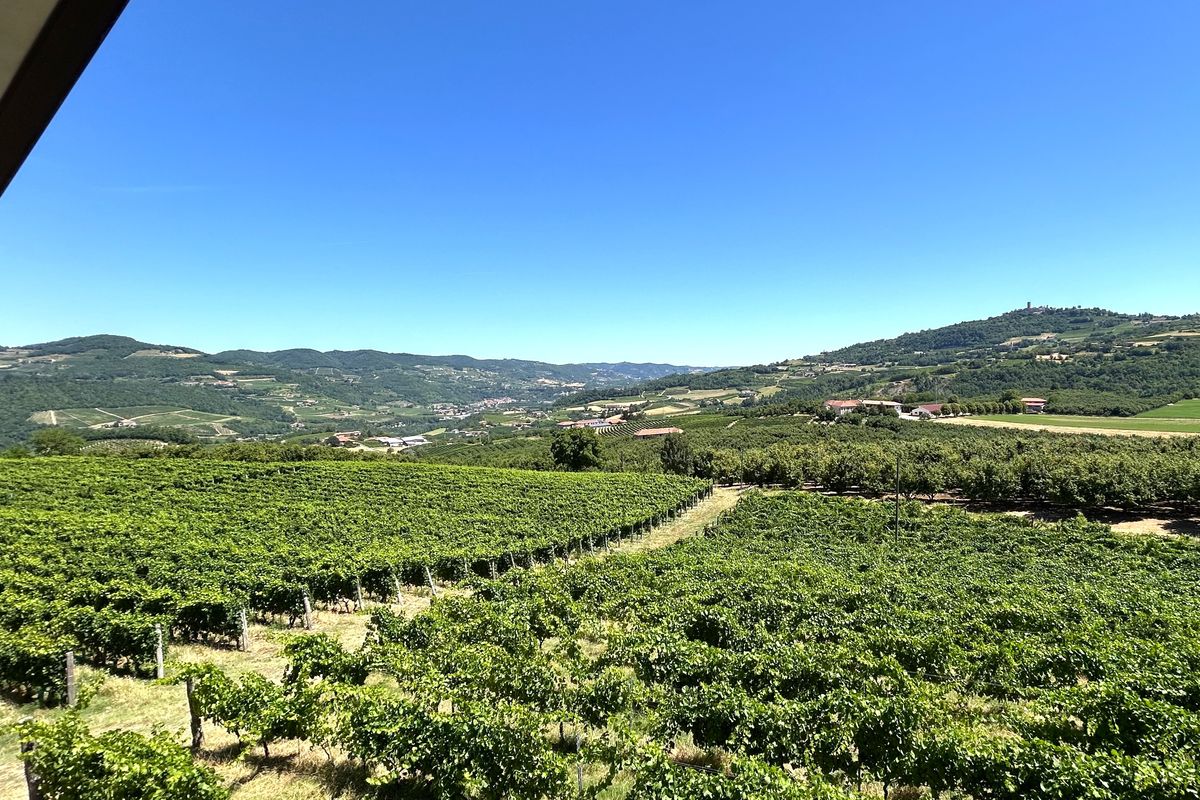 IN VENDITACharming Stone House in the Hills of Alta Langa€ 390.000
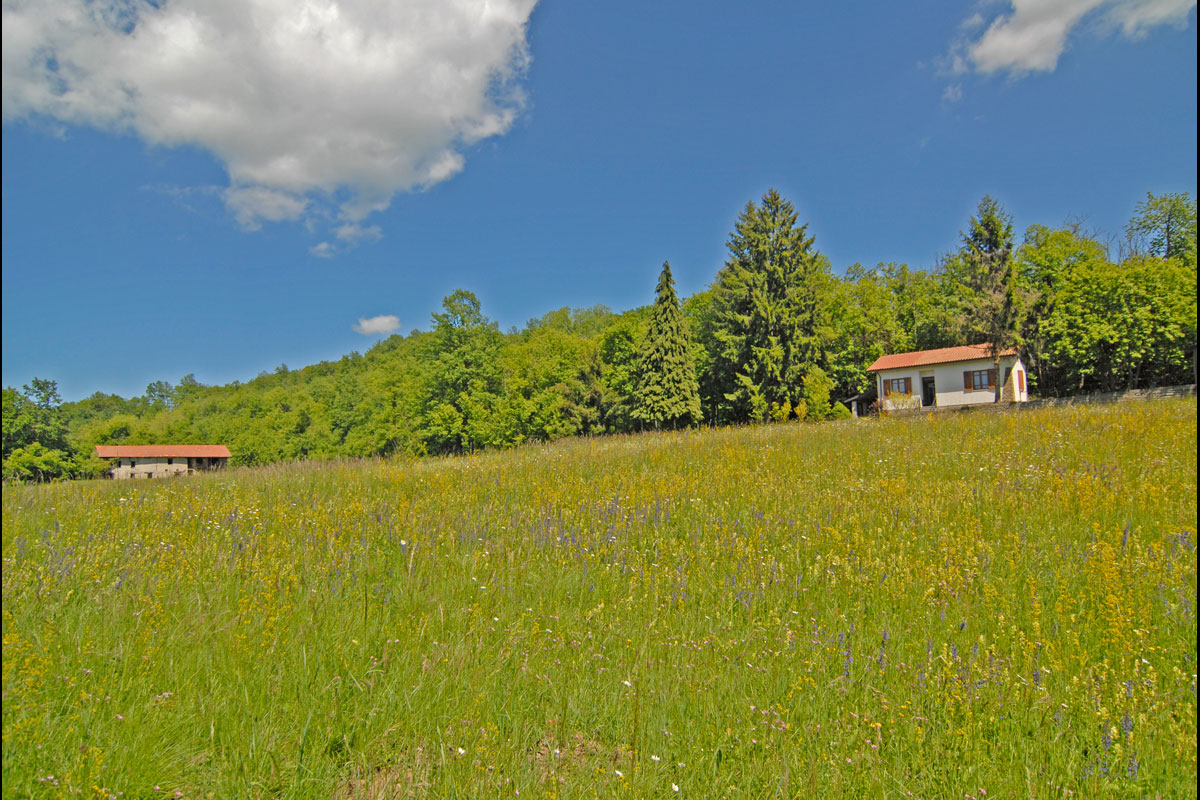 IN VENDITACottage for Sale on the Edge of the Woods€ 39.000
 IN VENDITARestored Stone Hamlet with Vineyard and Panoramic Terraces€ 220.000
