

Video resources:

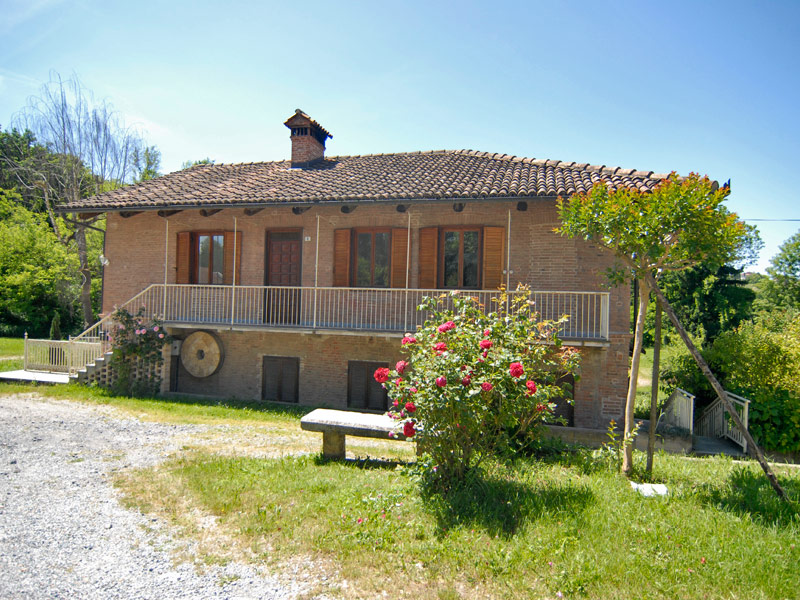
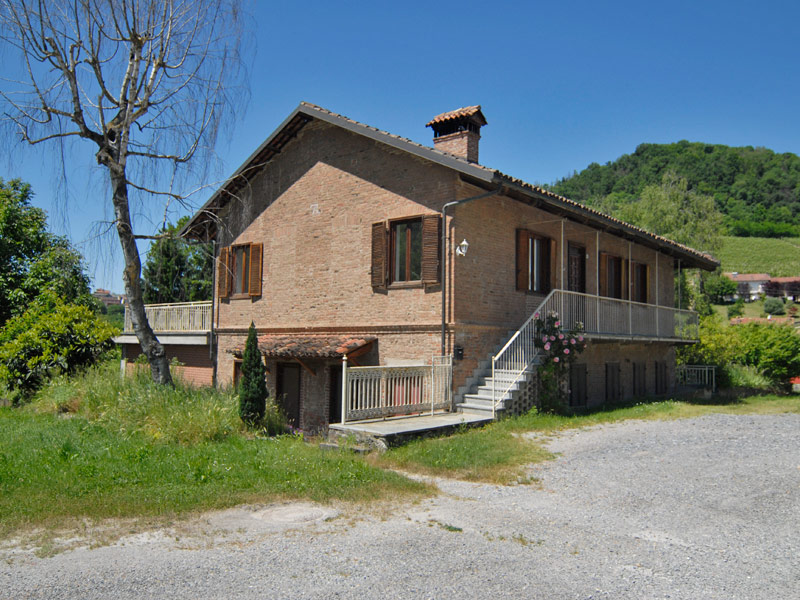
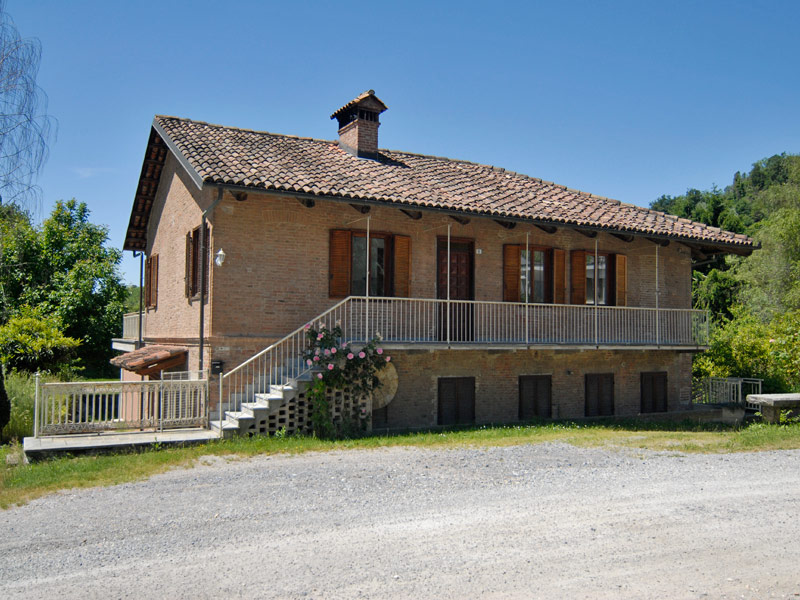
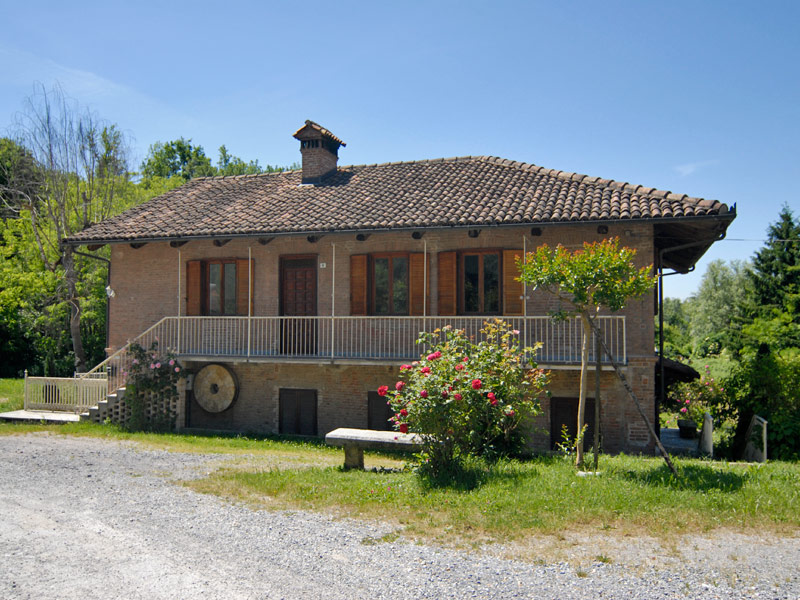
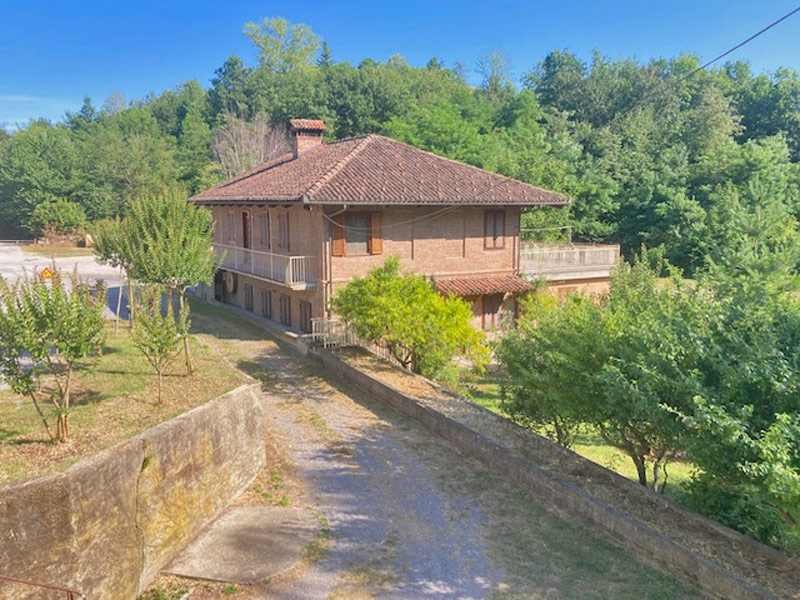
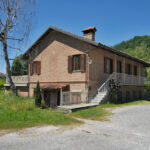
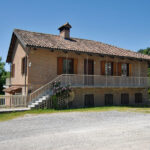
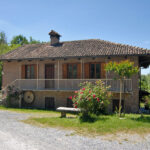
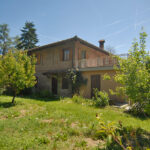
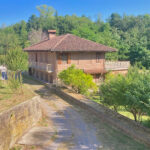
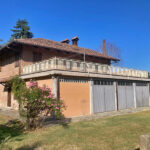
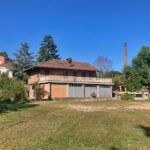
Semi-detached house with garden for sale just 1 km from the center of Monforte d’Alba.
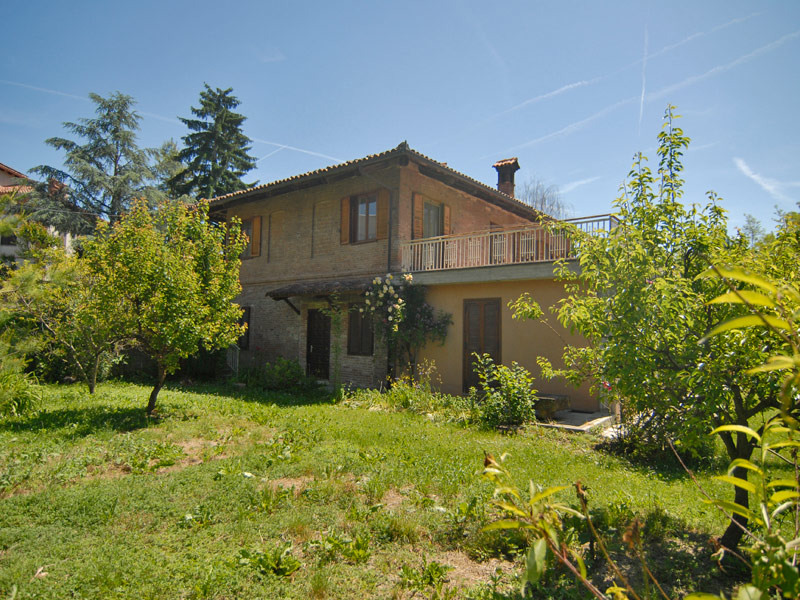
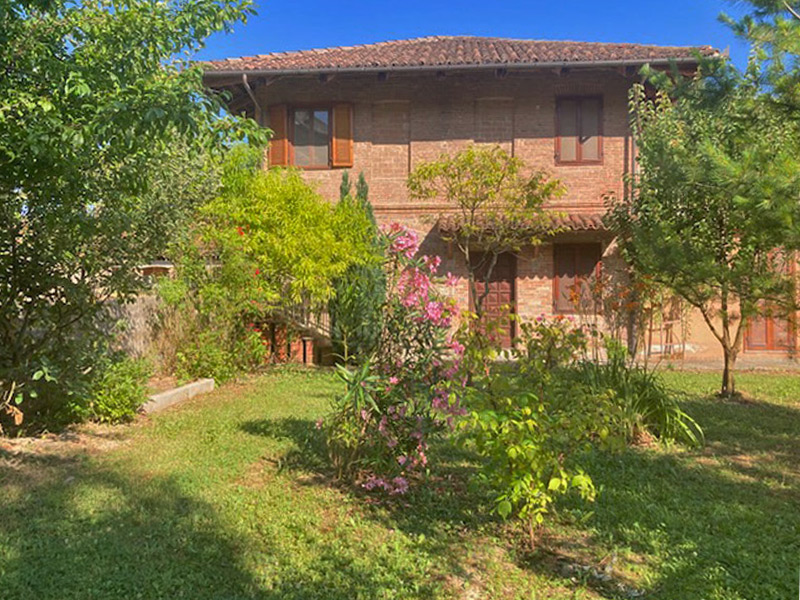
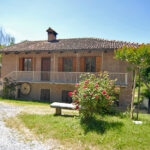
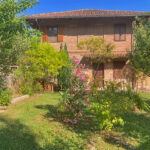
The building is entirely constructed with old bricks, both in the load-bearing walls and in the floors, and the renovation dates back to the 1970s. The roof and the terrace were redone about 20 years ago.
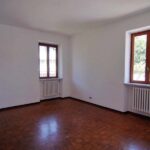
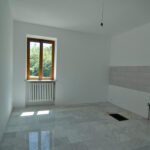
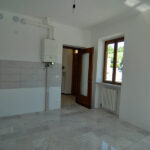
On the ground floor there is an apartment in need of renovation consisting of a living room, kitchen, two bedrooms, laundry room and bathroom.
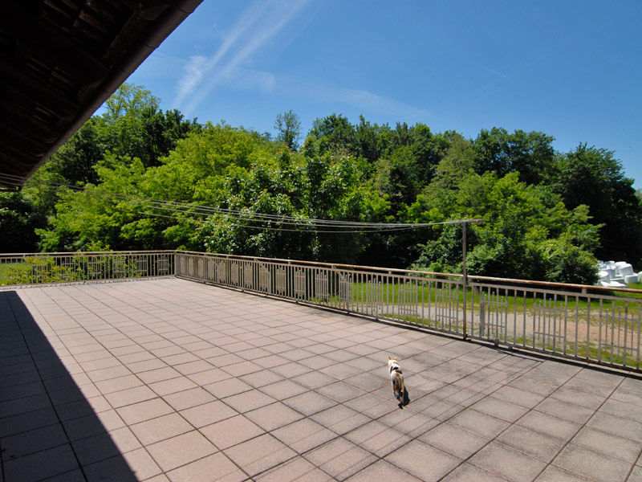
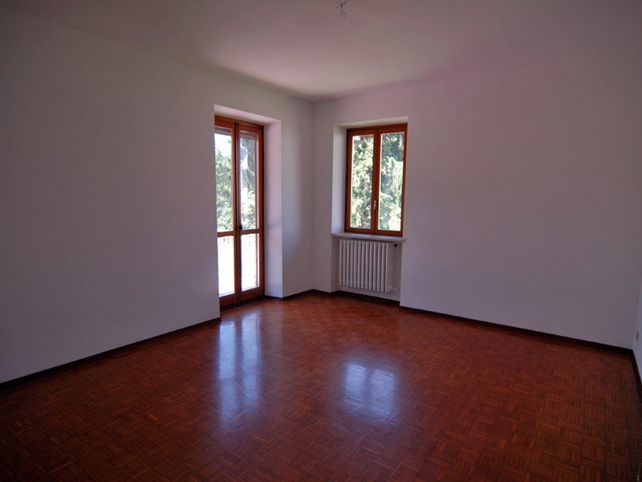
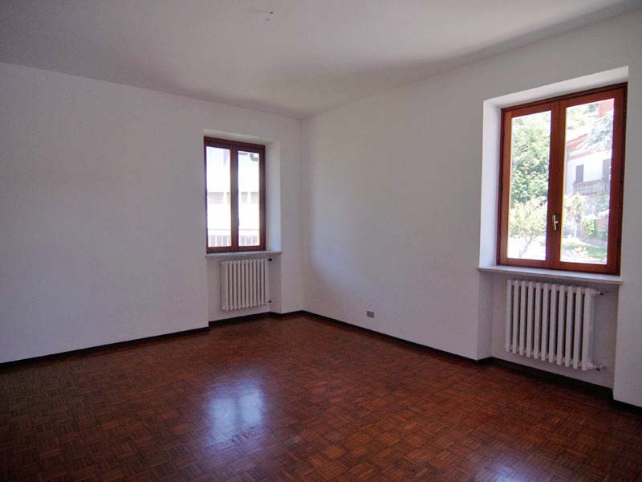
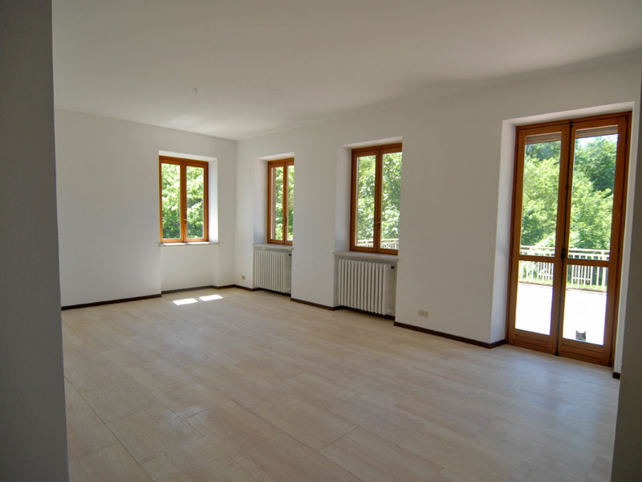
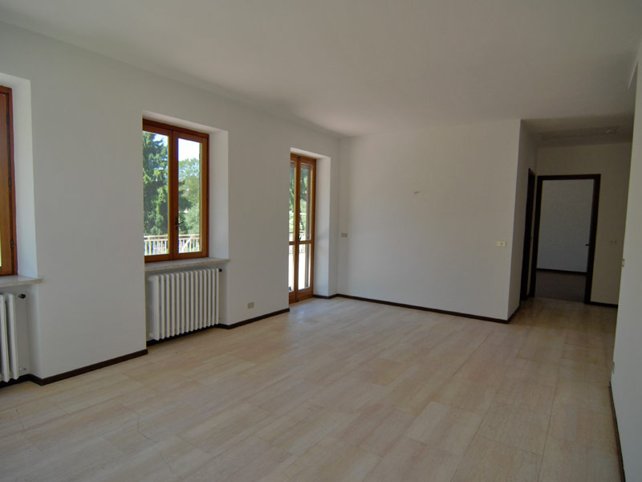
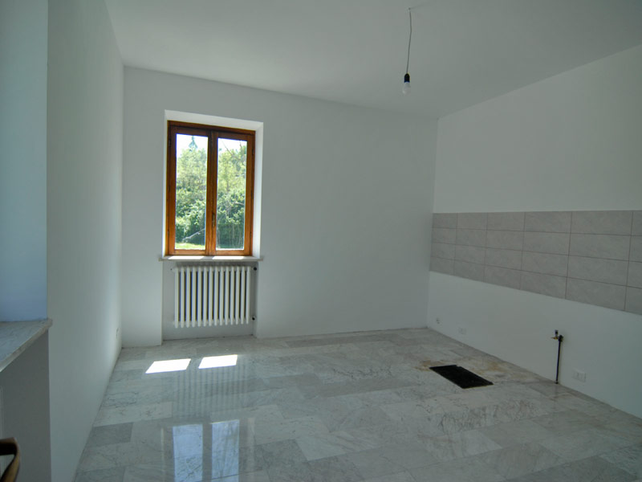
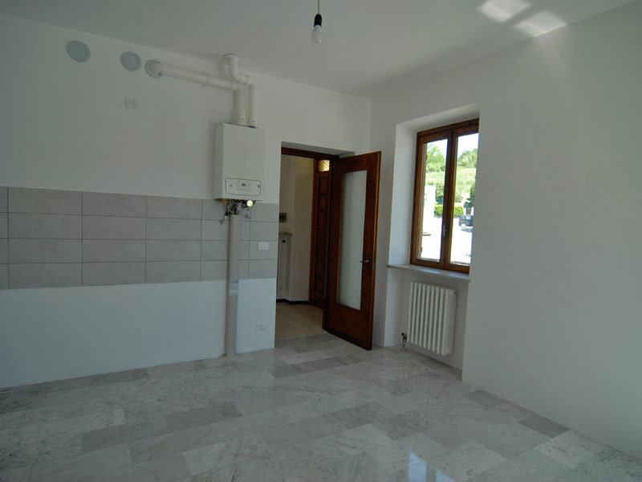
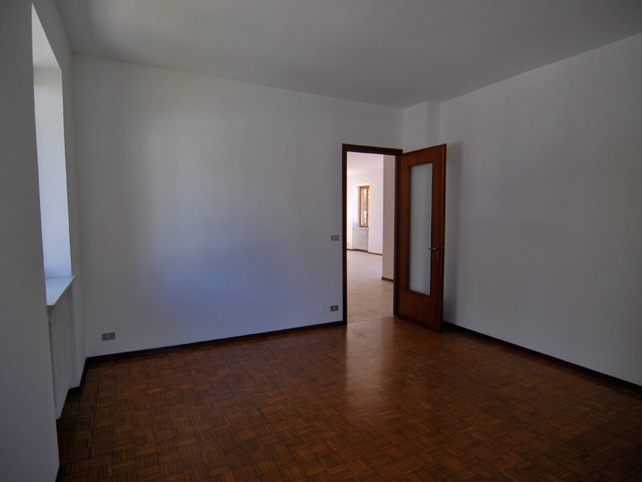
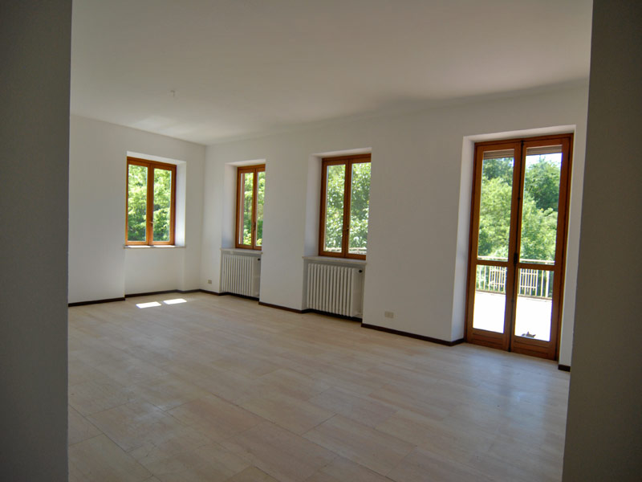
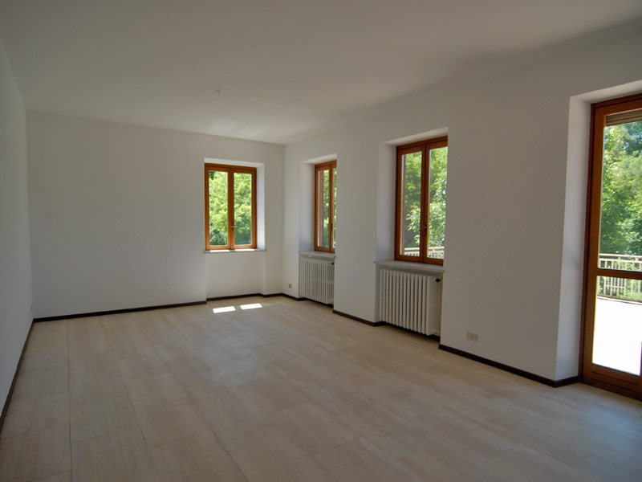
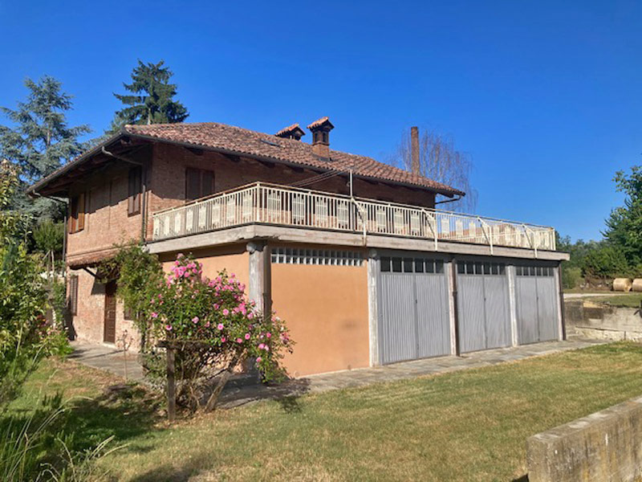
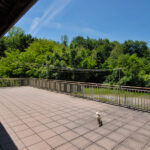
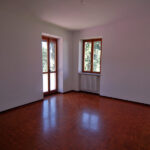
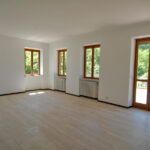
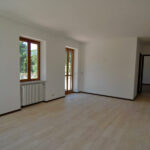
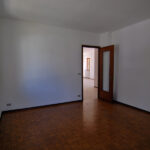
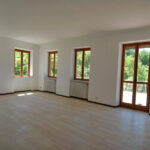
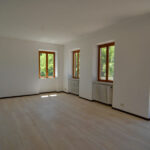
On the upper floor there is an already habitable apartment consisting of an entrance hall, living room, kitchen, two large bedrooms and one smaller bedroom, bathroom, balcony and a large 40 sqm terrace.
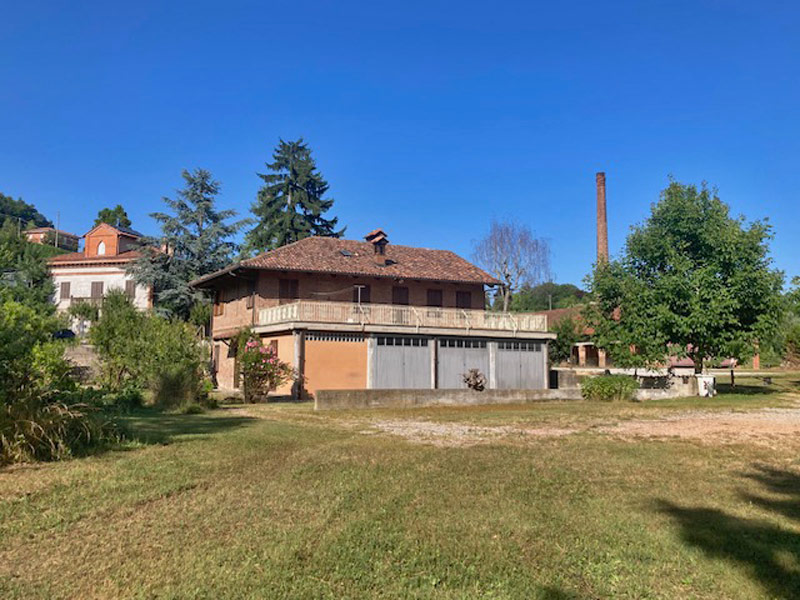
The property also includes two additional rooms on the ground floor that could be used to expand the living space, as well as three garages.
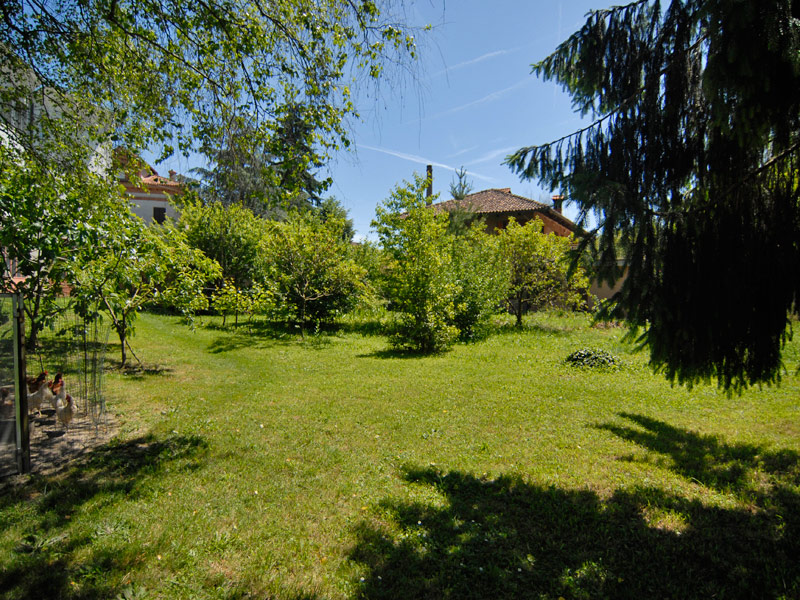
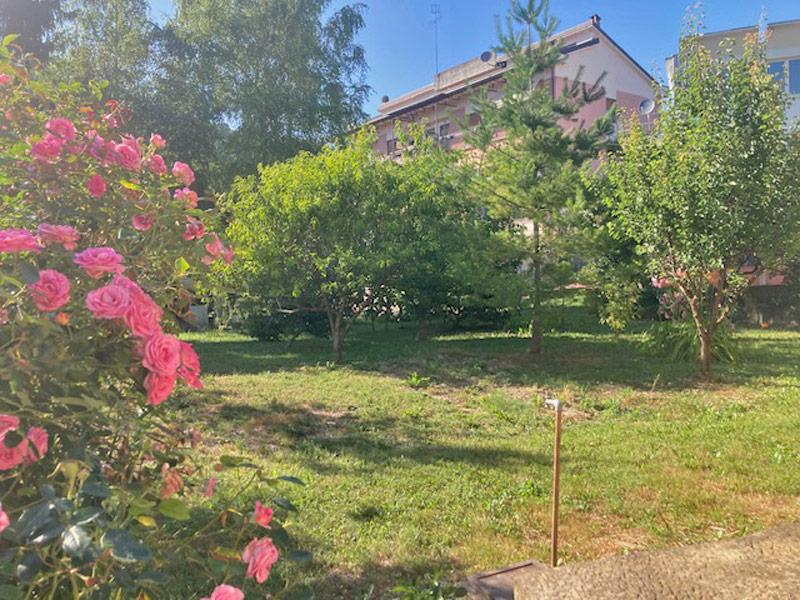
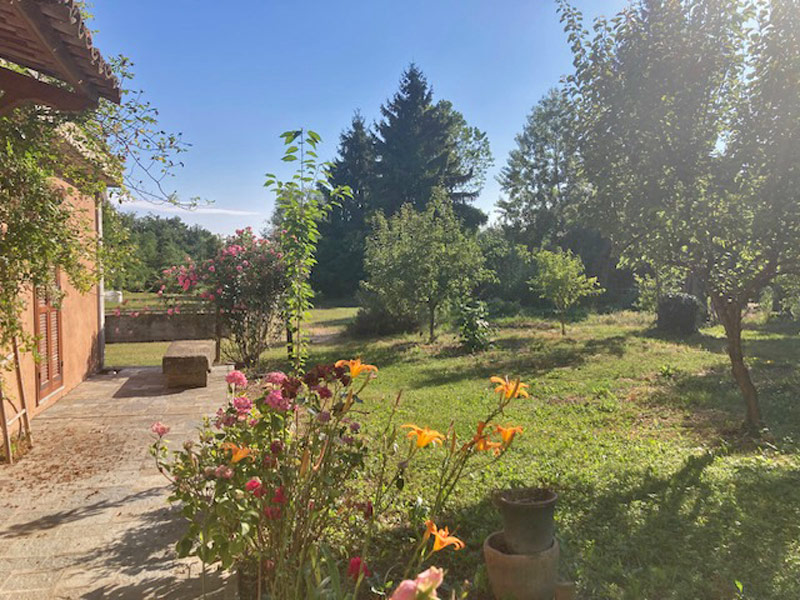
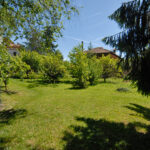
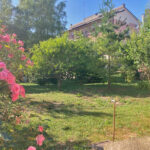
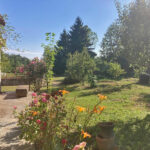
The flat garden of about 600 sqm extends along two sides of the building and is completely level, enriched with ornamental and fruit trees. A portion of the garden is used as a vegetable garden.
Independent methane gas heating with a new condensing boiler.
The house does not enjoy a particularly panoramic view, but the location is quiet and benefits from good sun exposure.
- Property status: Nuovo
- Location: Vicino a centro abitato
- Independence on the sides: Su 4 lati
- Local: 9
- Vertical independence: Da terra al tetto
- Main facade orientation: Sud
- Degree of brightness: Molto luminoso
- Degree of quietness: Silenzioso
- Utilities: Acqua, Elettricità, Gas
- Number of floors: 2
- Total area sqm: 380
- Energy class: in corso
- Heating type: Con riscaldamento
- Land sqm: 600
- Terrain morphology: Pianeggiante
- Ground orientation: Sud
- Type of terrain: Prato
- Tourism opportunities in the area: Trekking, Mountain-bike, Enogastronomia

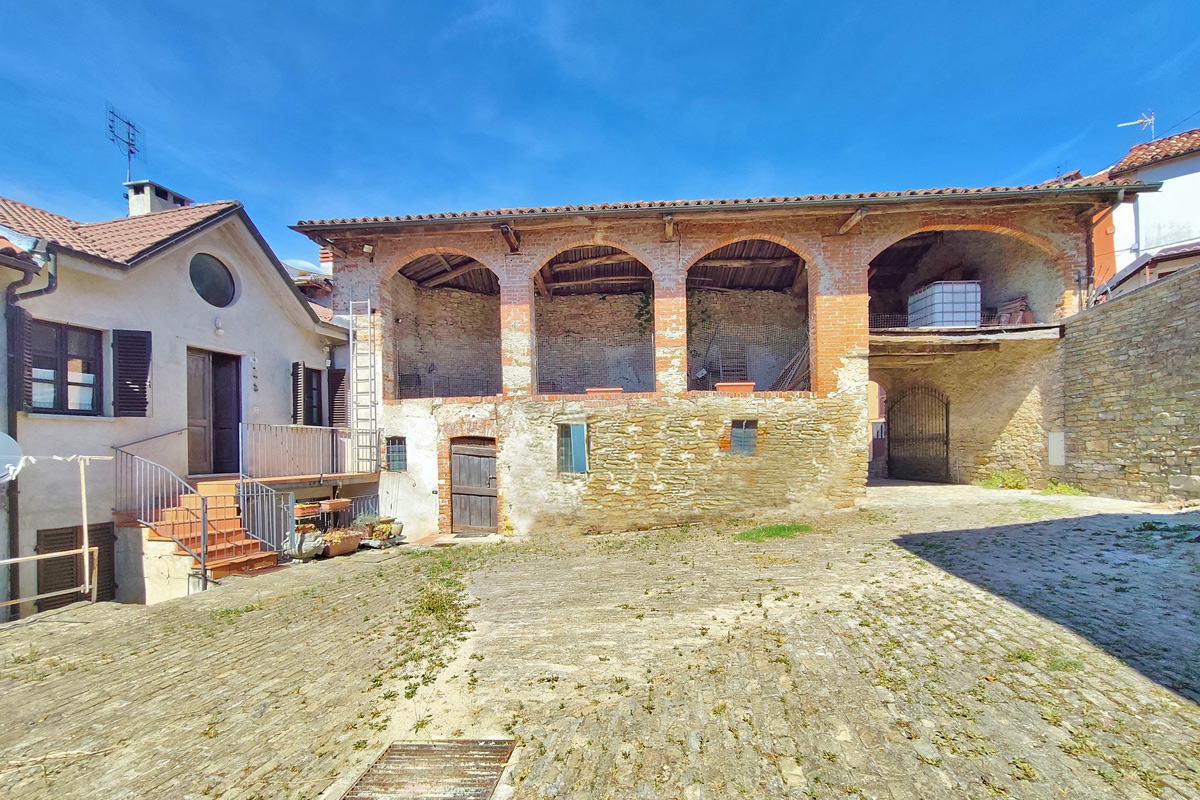 FOR SALECharming house with two apartments and a large building with portico in the centre of Murazzano€ 98.000
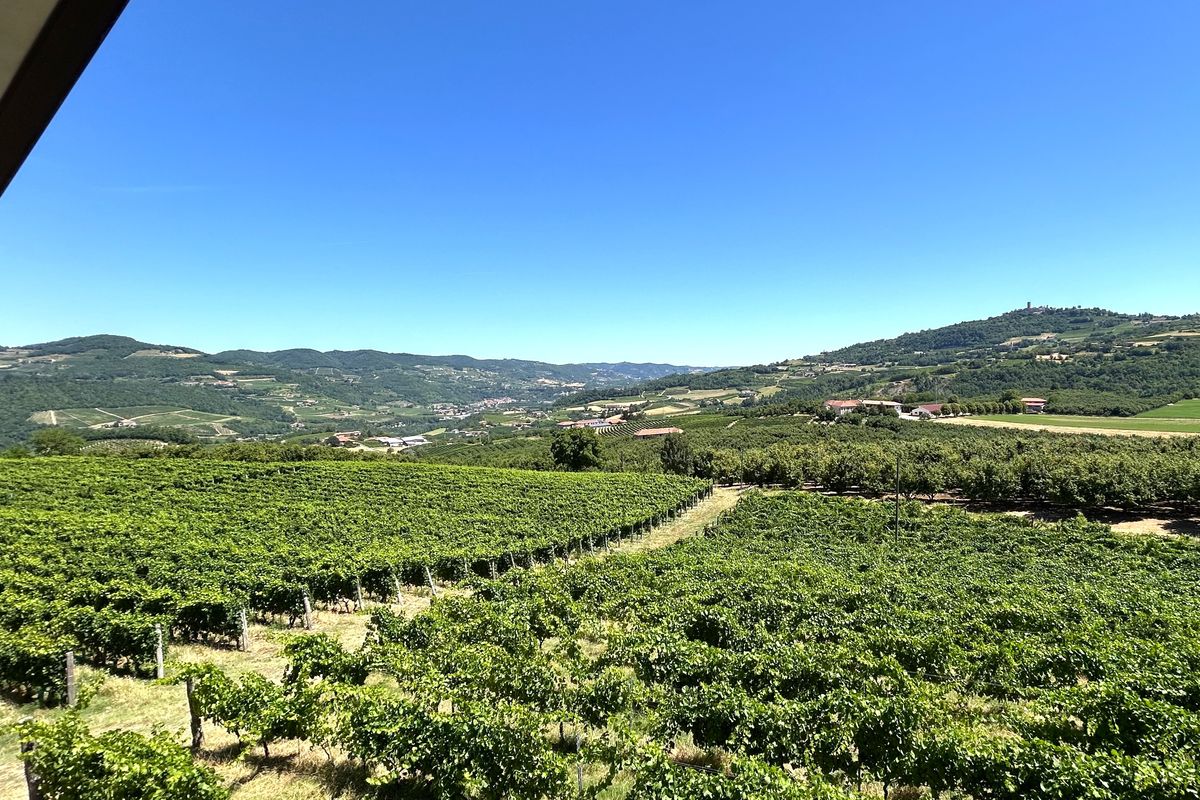 IN VENDITACharming Stone House in the Hills of Alta Langa€ 390.000
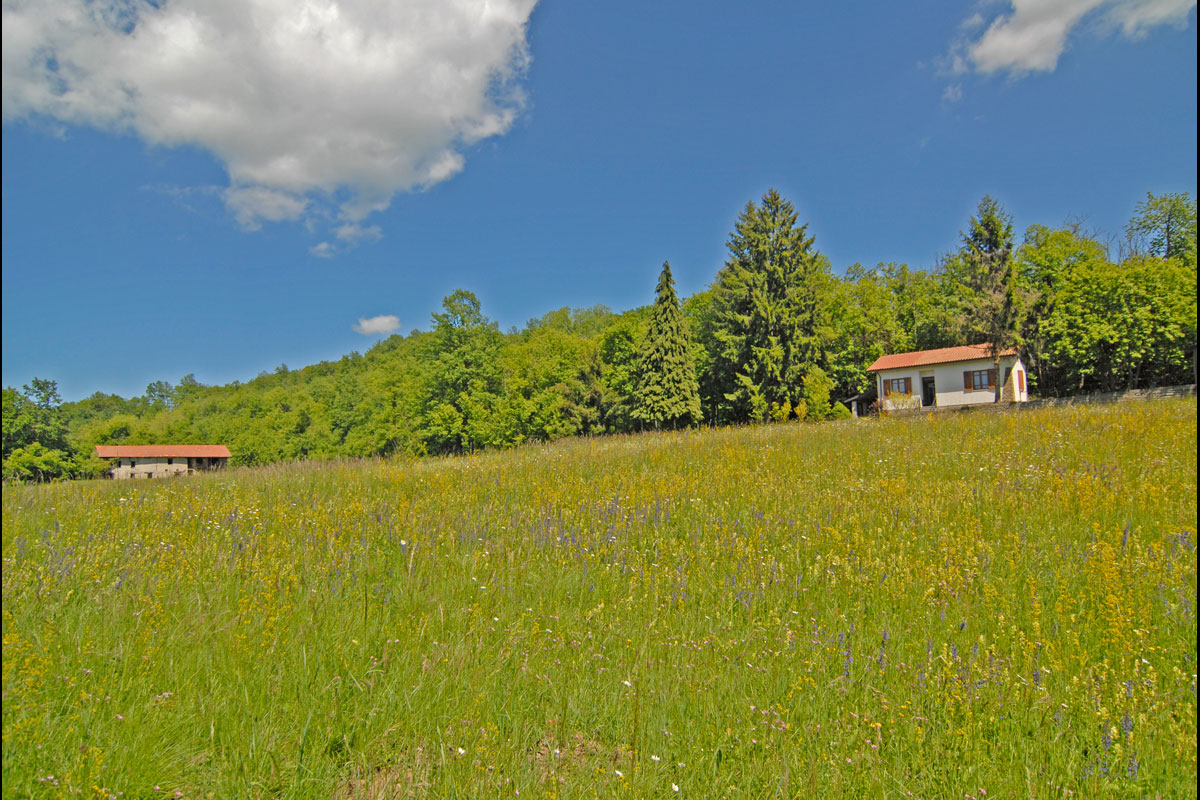 IN VENDITACottage for Sale on the Edge of the Woods€ 39.000
 IN VENDITARestored Stone Hamlet with Vineyard and Panoramic Terraces€ 220.000
