

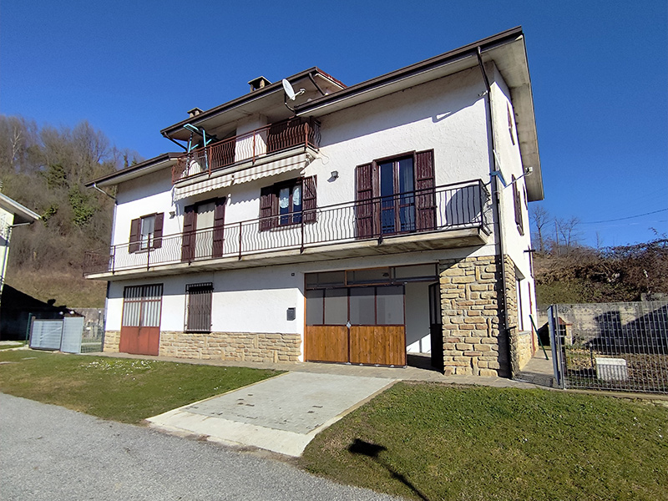
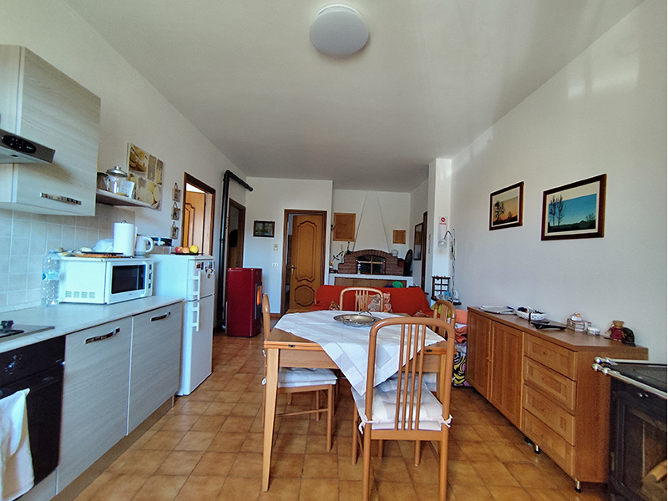
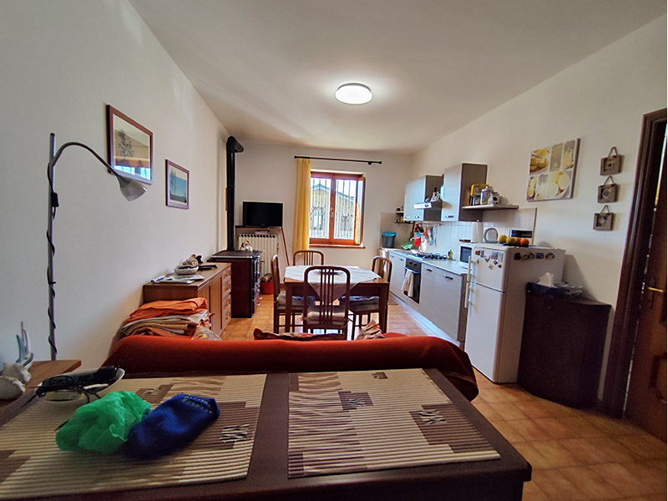
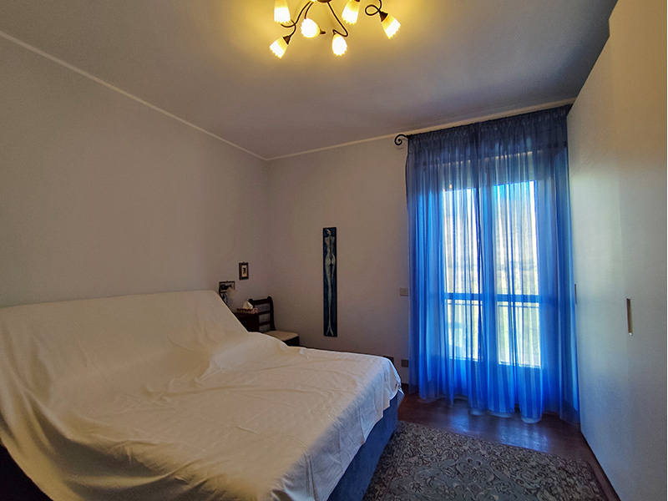
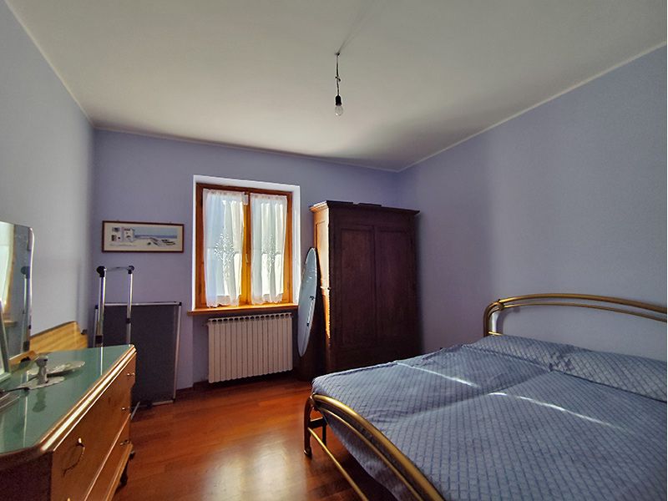
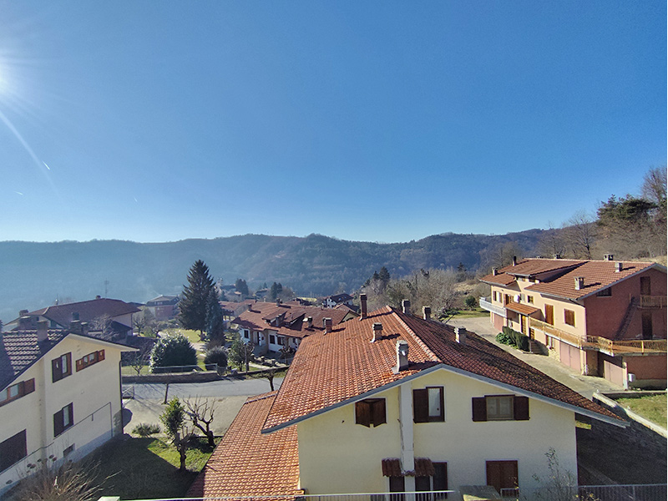
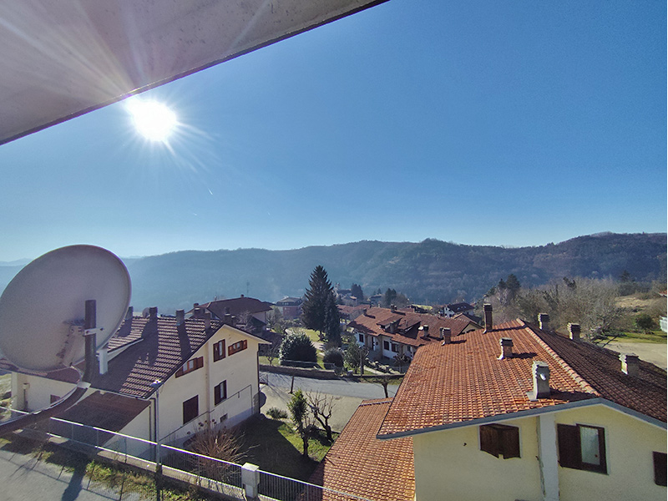
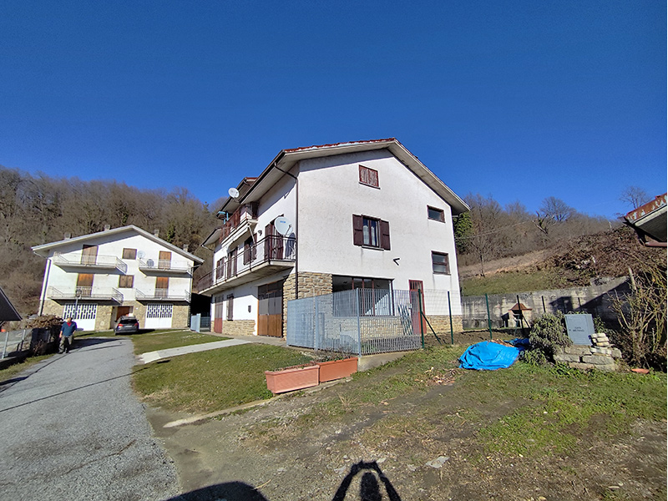
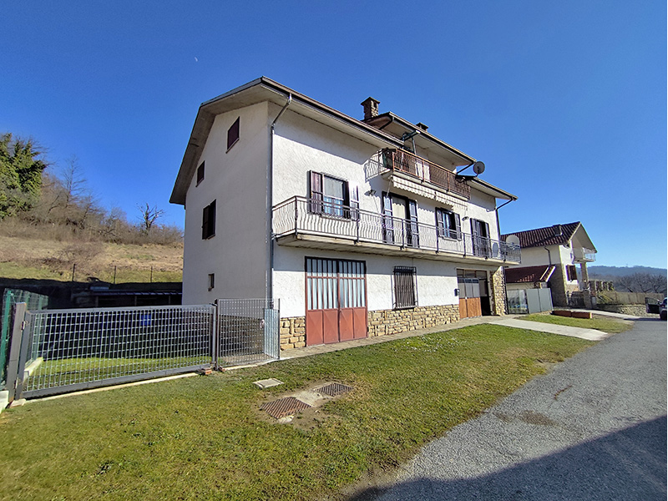
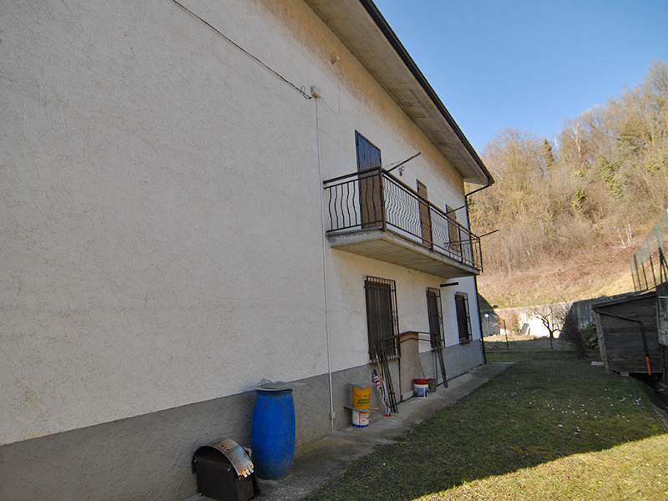
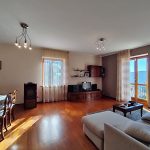
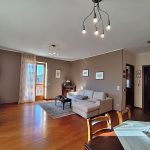
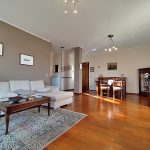
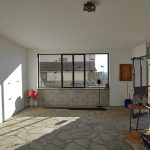
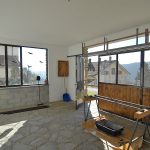
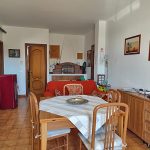
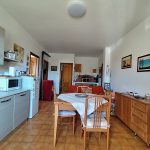
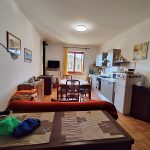
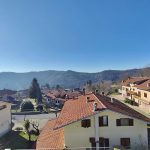
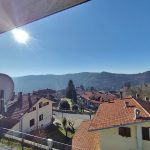
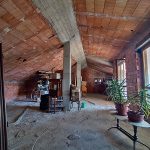
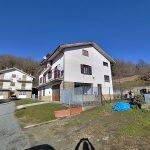
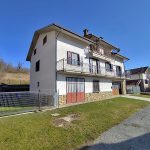
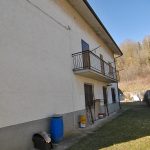
Located in a quiet residential setting, just a short walk from the center of the small municipality of San Benedetto Belbo, we offer for sale this spacious property arranged over three levels.
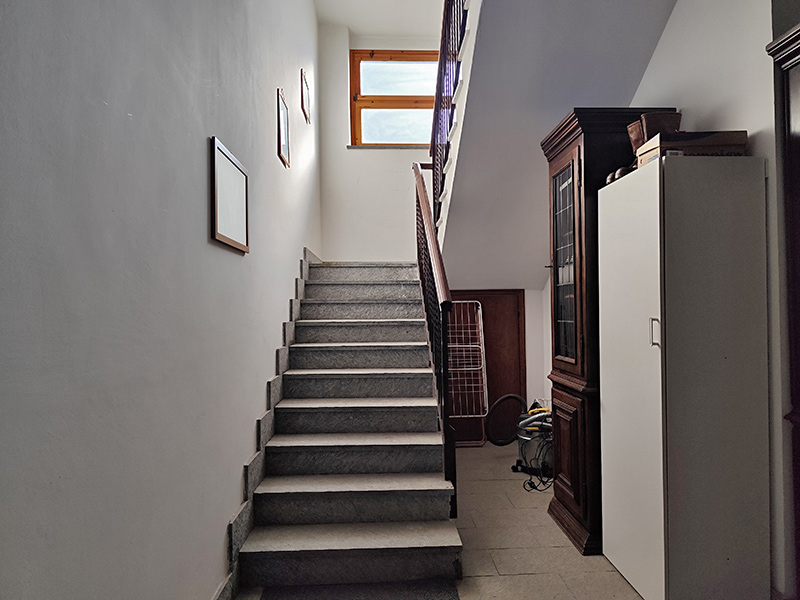
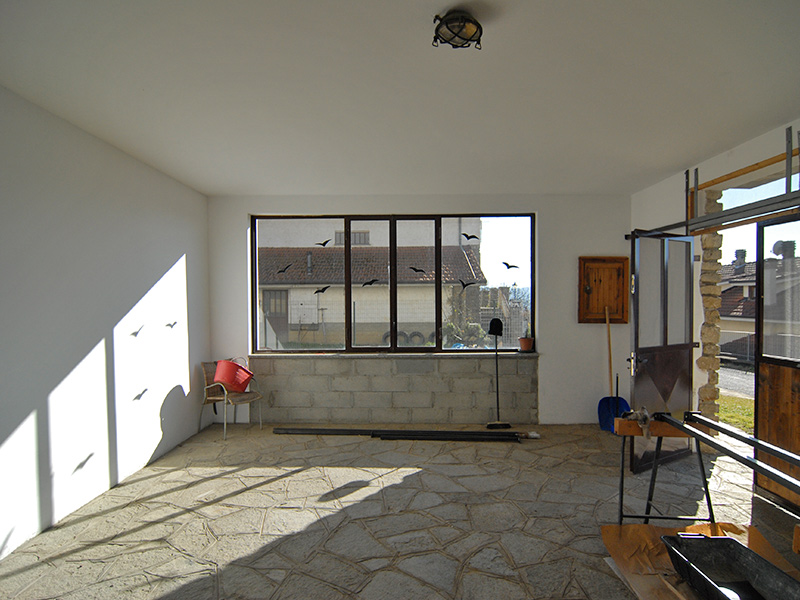
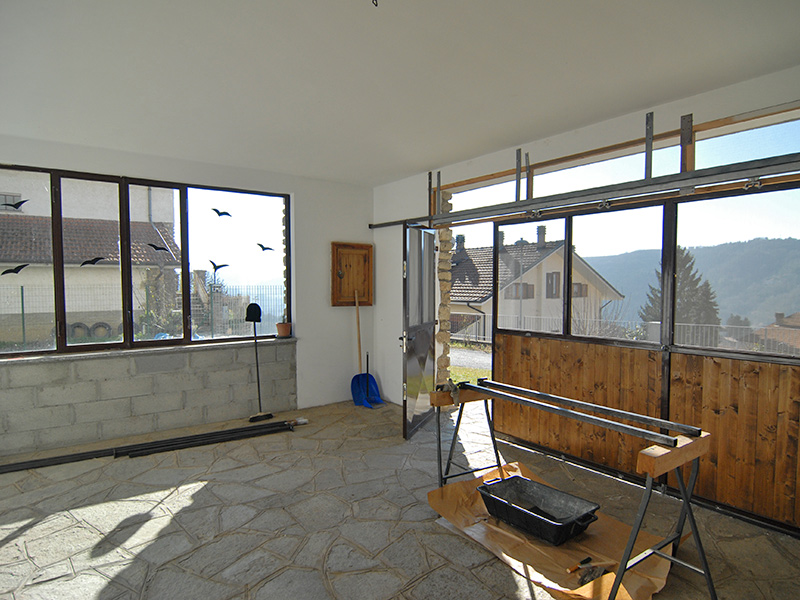
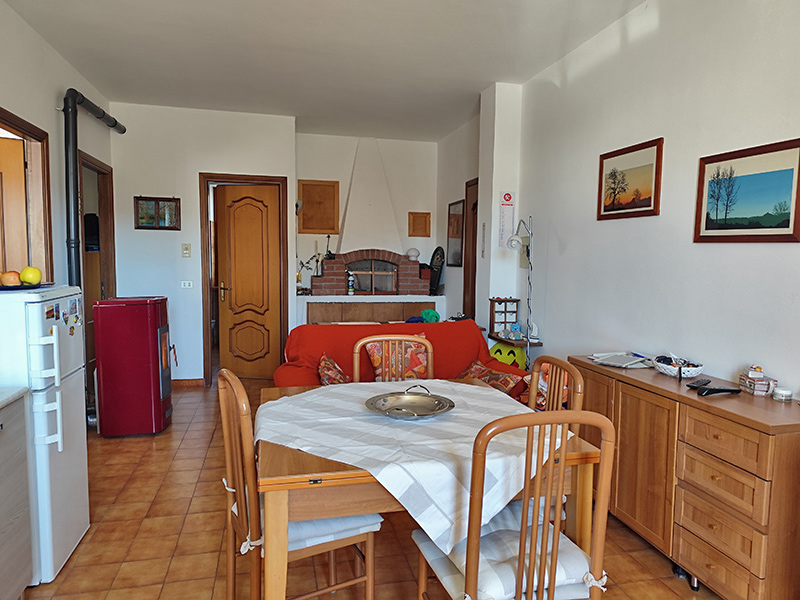
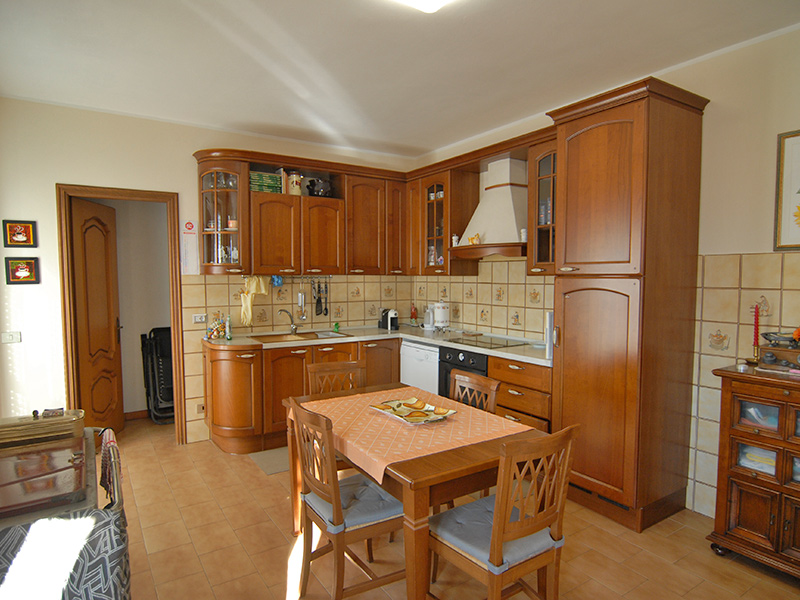
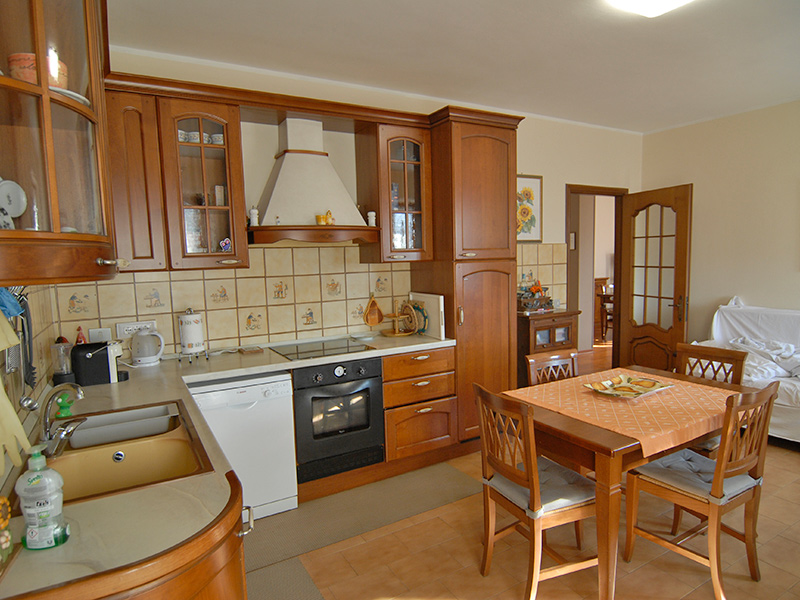
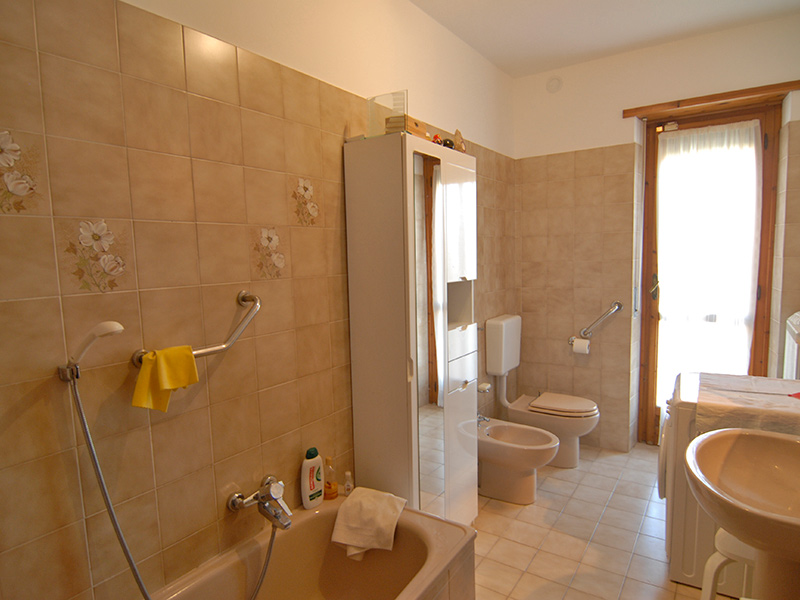
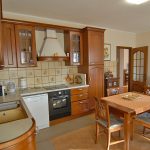
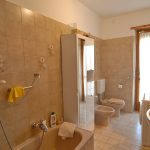
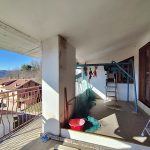
On the ground floor there is a large porch leading to the main entrance, where you will find the main staircase and the boiler room with an oil-fired boiler. This level also includes a kitchen with a wood-fired oven, a bathroom, a cellar and a garage.
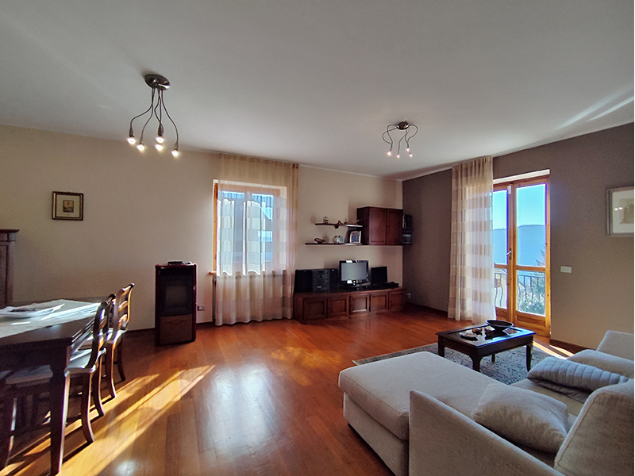
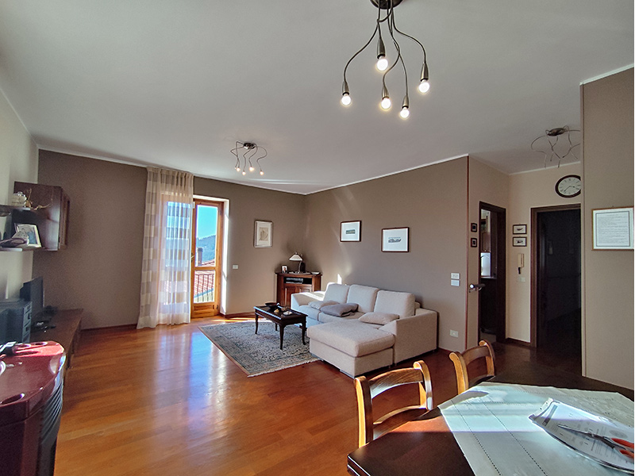
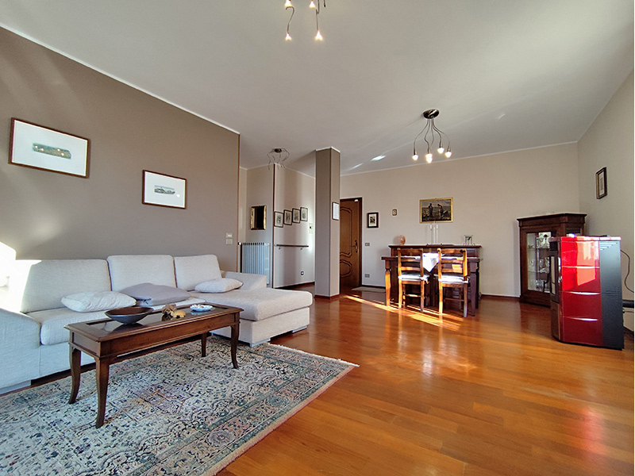
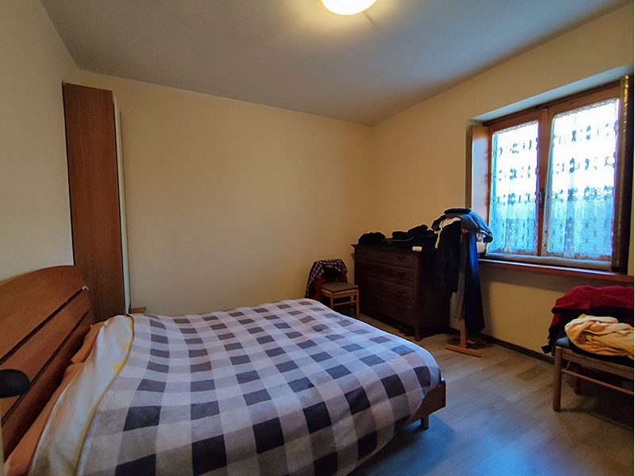
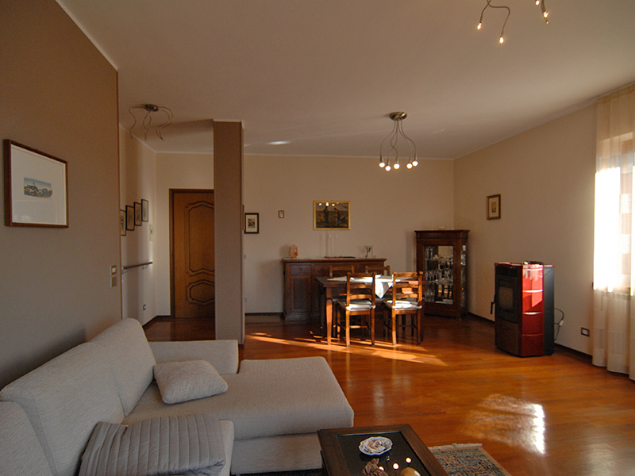
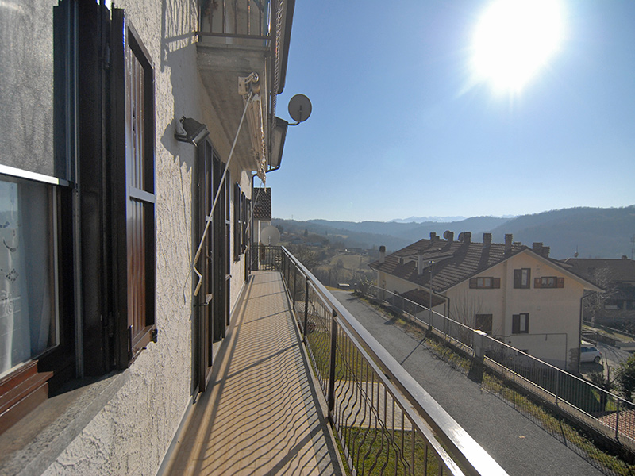
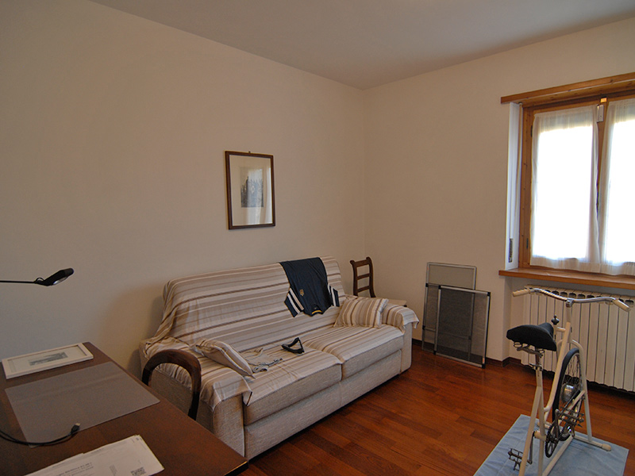
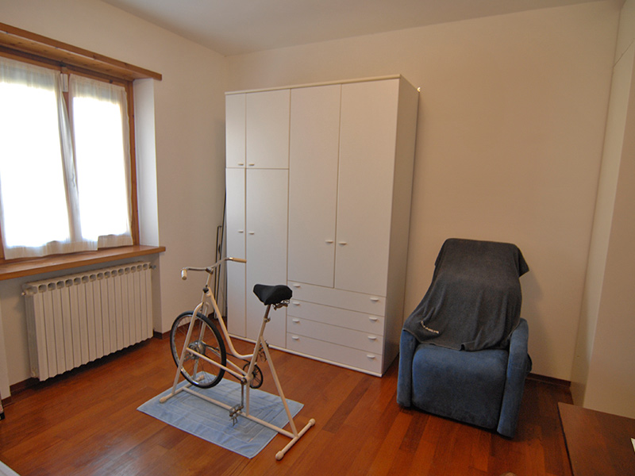
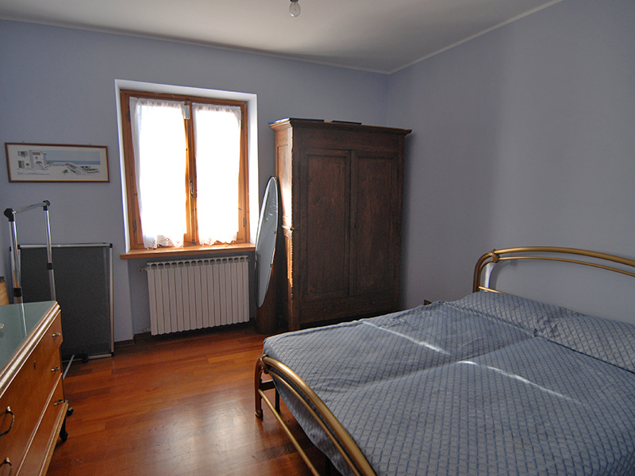
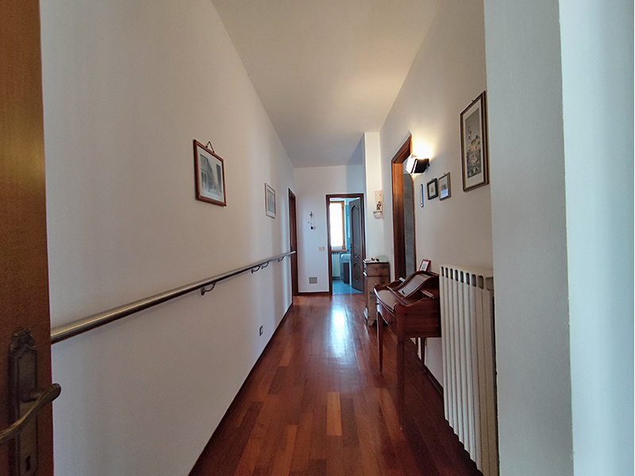
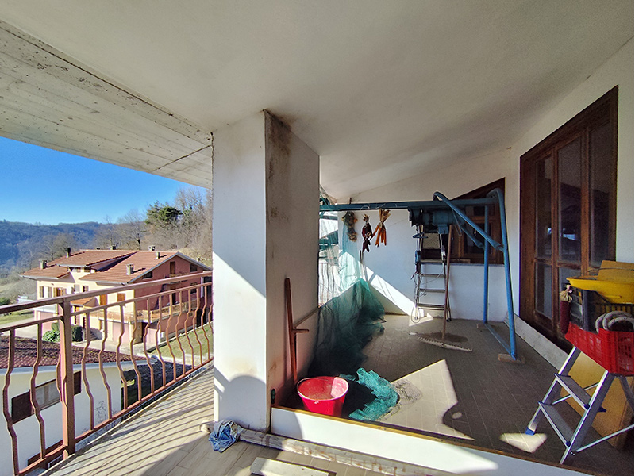
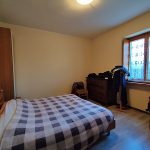
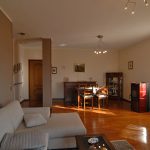
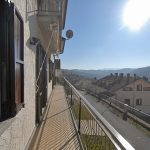
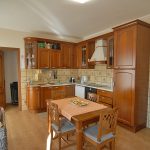
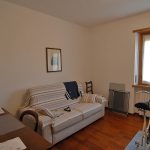
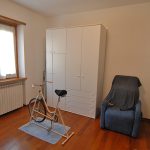
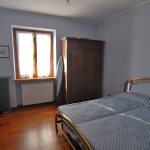
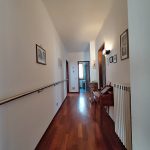
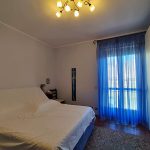
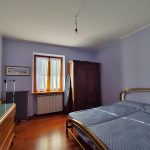
The main apartment is located on the first floor and stands out for its bright and spacious living room with parquet flooring, featuring access to a panoramic balcony overlooking the surrounding hills. The living area is completed by a large kitchen with pantry, three bedrooms and two bathrooms.
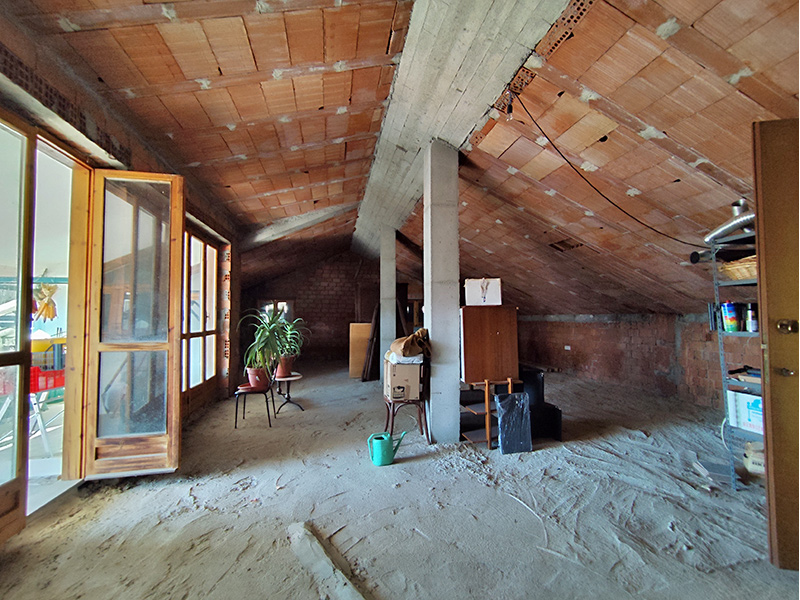
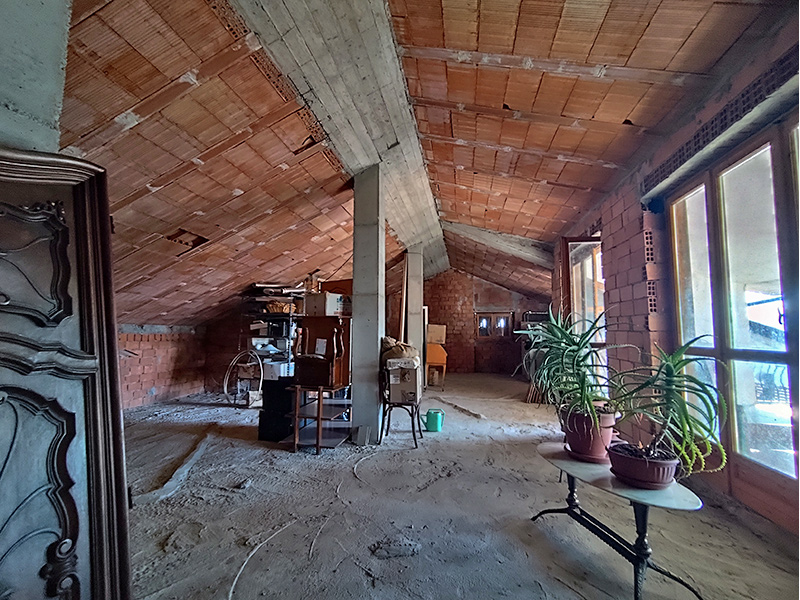
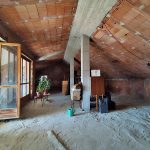
On the third and top floor there is an attic with a panoramic terrace. This space offers great potential and could be converted into an additional residential unit, thus creating a second apartment.
The entire property is surrounded by a flat garden, perfect for creating a barbecue area and enjoying outdoor moments.
Thanks to its size and layout, this property is suitable both as a multi-family home and for those wishing to start a small bed & breakfast business.
- Property status: Abitabile
- Altitude: 678 m s.l.m.
- Location: In centro abitato
- Independence on the sides: Su 4 lati
- Vertical independence: Da terra al tetto
- Main facade orientation: Sud
- Degree of brightness: Molto luminoso
- Degree of quietness: Silenzioso
- Utilities: Acqua, Elettricità, Gas
- Number of floors: 3
- Total area sqm: 490
- Living area sqm: 190
- Energy class: in corso
- Heating type: Con riscaldamento
- Accessibility: strada asfaltata
- Land sqm: 500
- Terrain morphology: Pianeggiante
- Ground orientation: Nord-est
- Type of terrain: giardino
- Tourism opportunities in the area: Trekking, Mountain-bike, Enogastronomia
- Near: Centro, Bar
- Highway: 21 km
- First population center: 300 m
- Sea: 54 km
- Airport: 119 km
- Ski slopes: 58 km

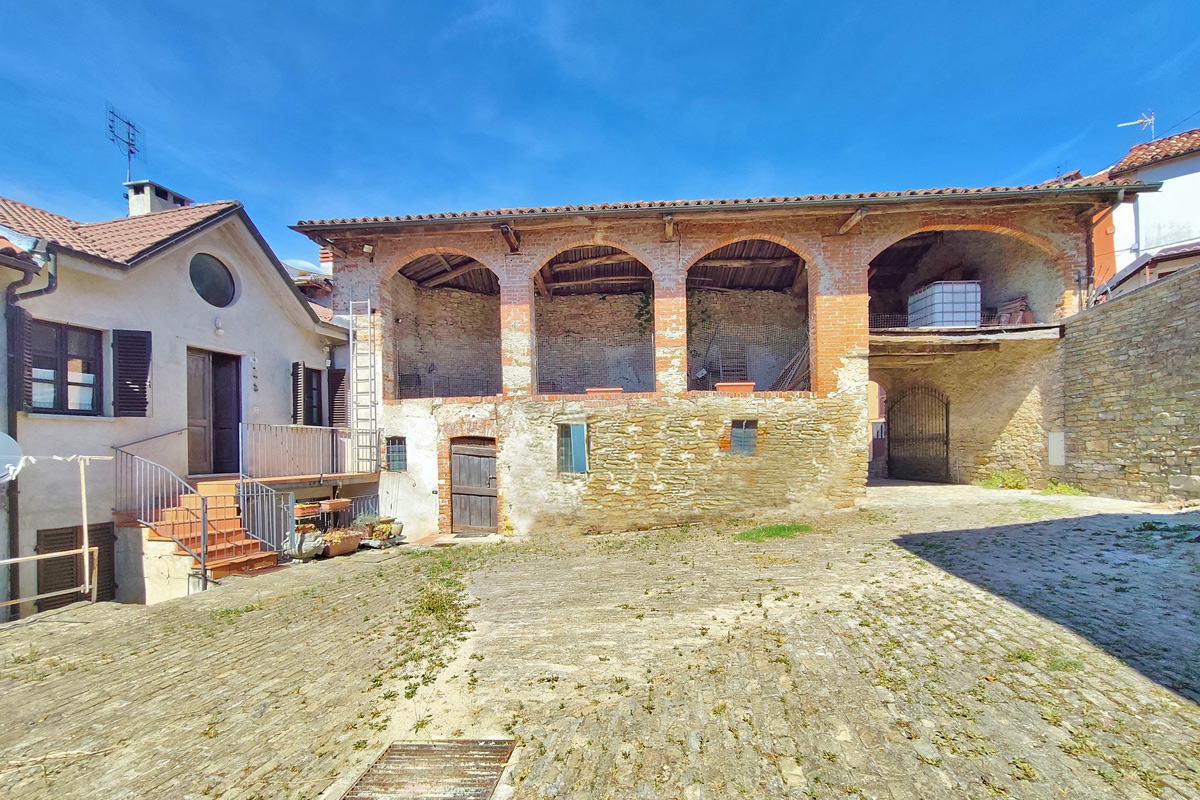 FOR SALECharming house with two apartments and a large building with portico in the centre of Murazzano€ 98.000
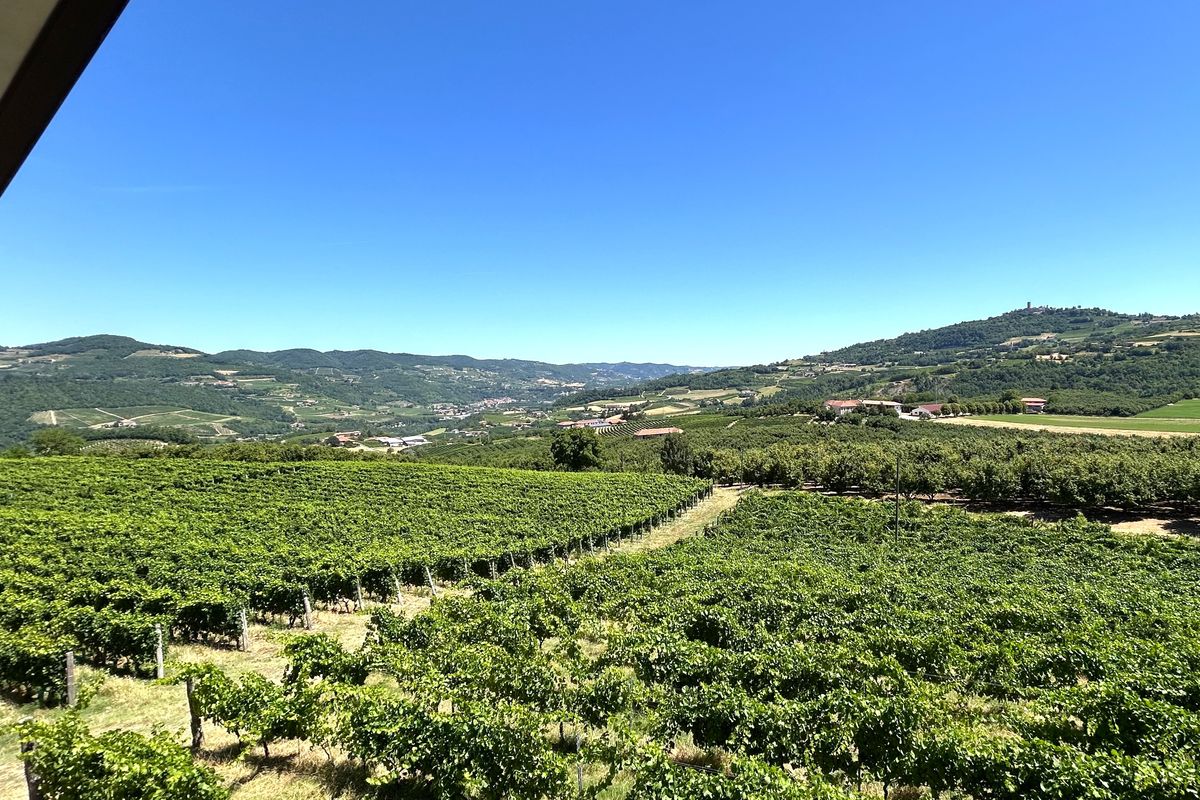 IN VENDITACharming Stone House in the Hills of Alta Langa€ 390.000
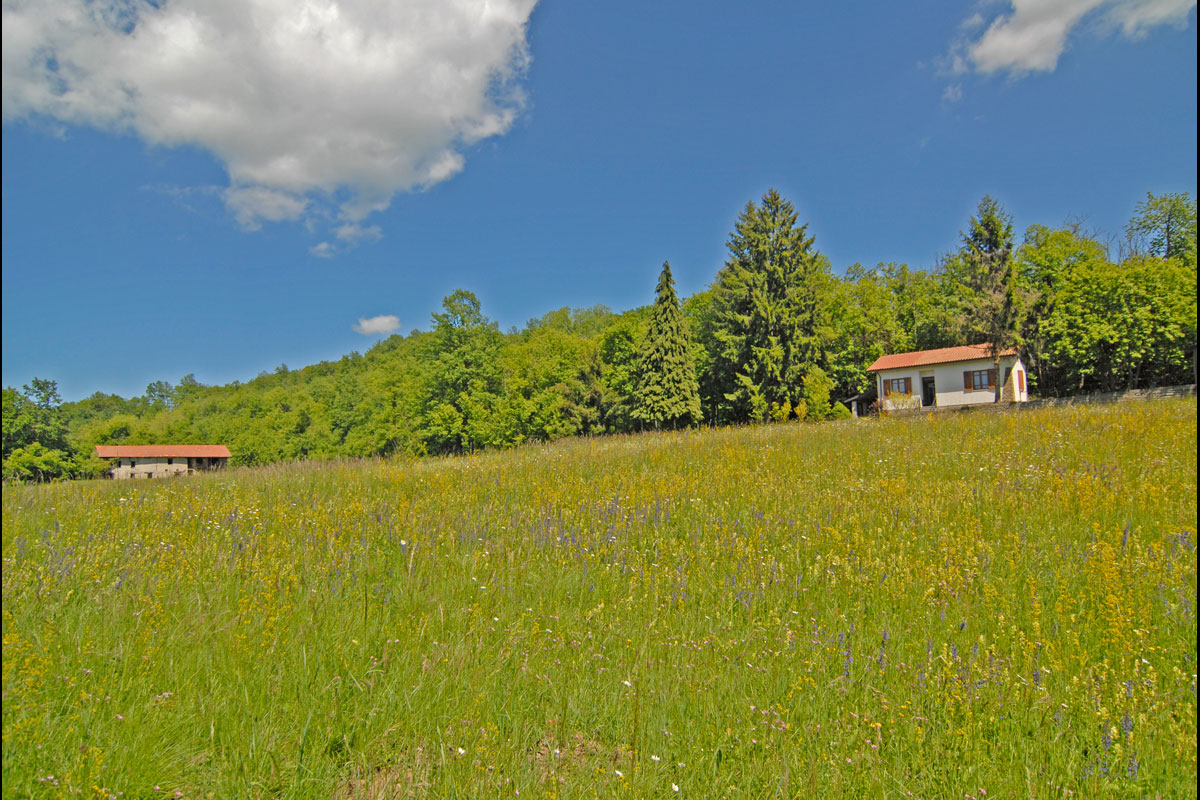 IN VENDITACottage for Sale on the Edge of the Woods€ 39.000
 IN VENDITARestored Stone Hamlet with Vineyard and Panoramic Terraces€ 220.000
