

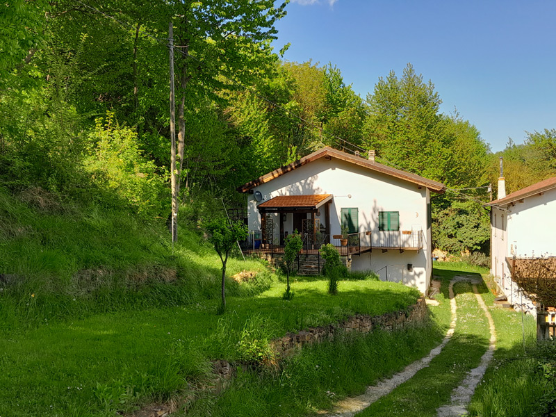
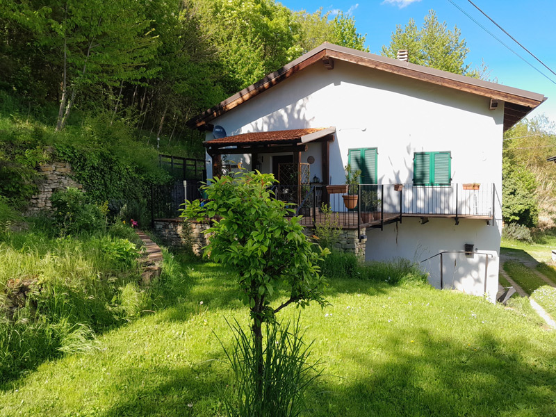
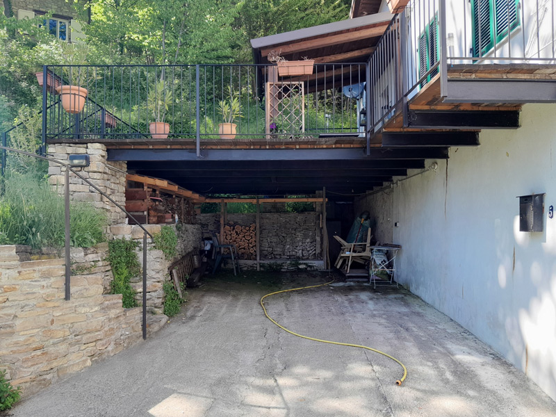
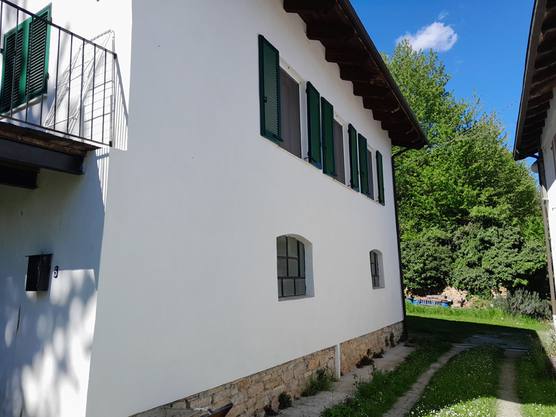
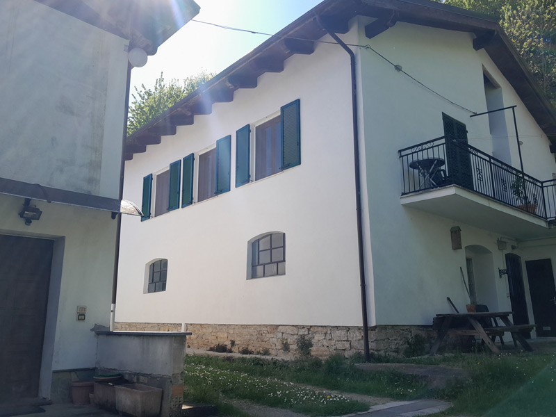
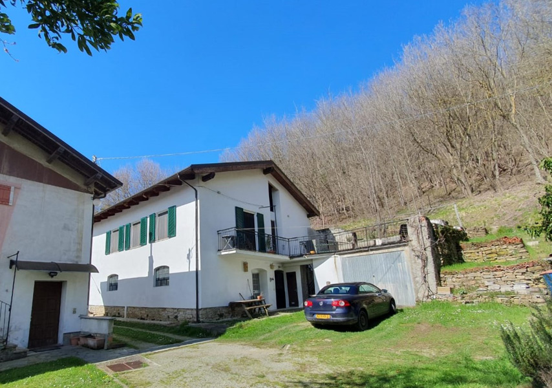
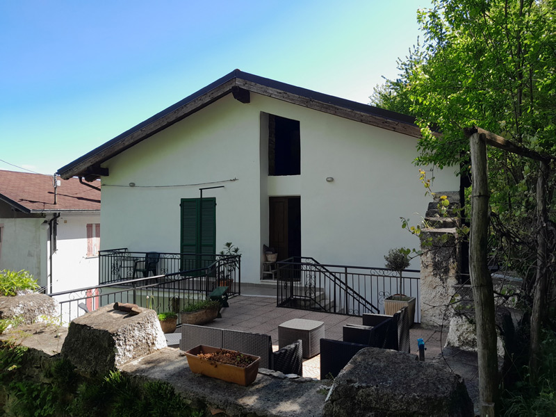
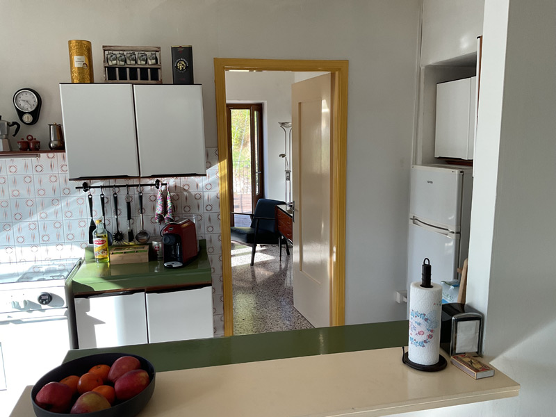
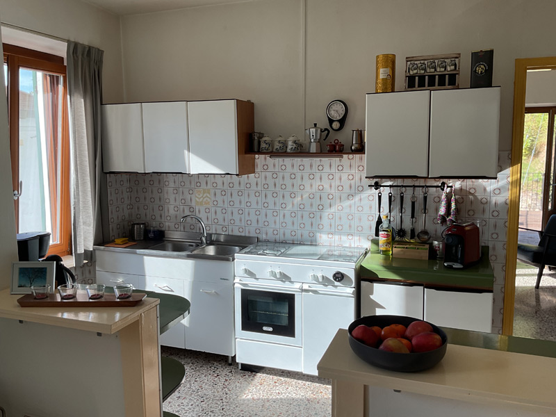
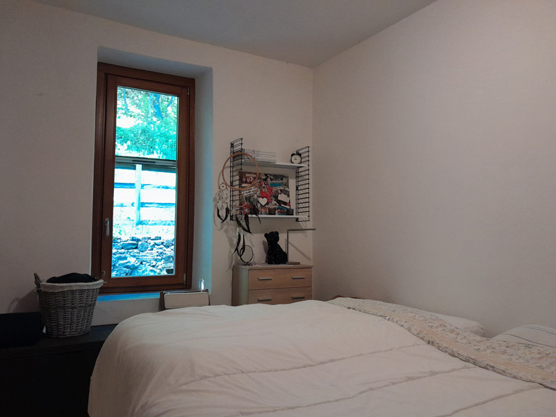
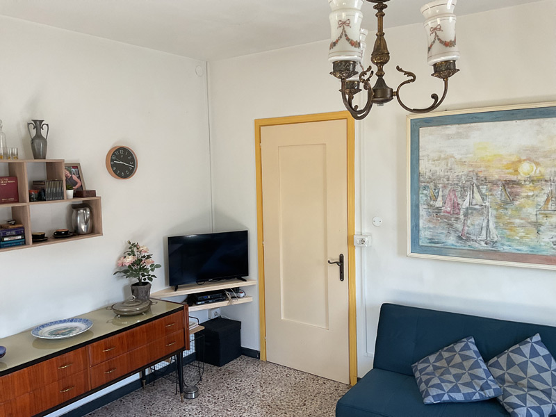
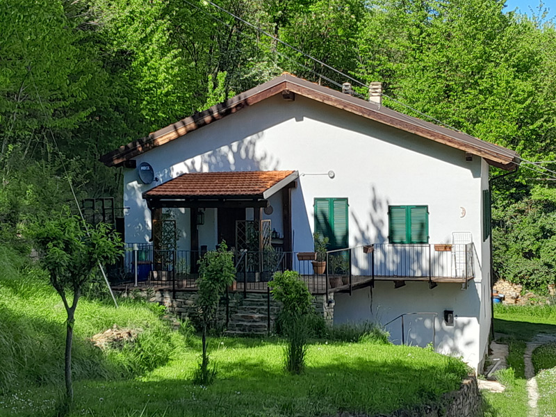
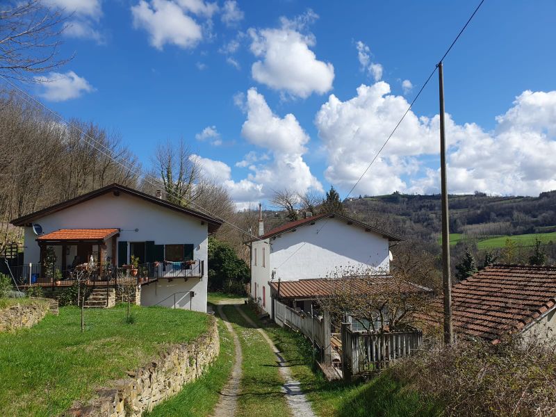
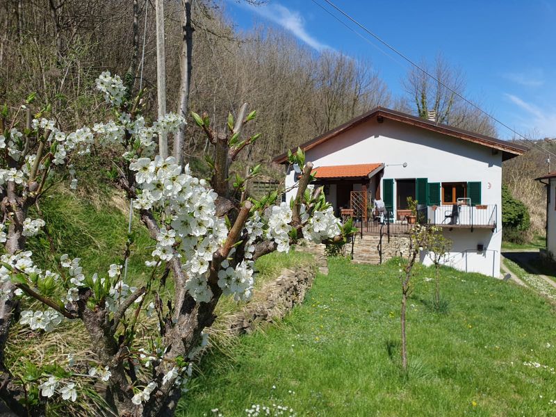
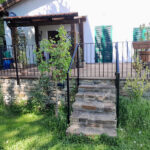
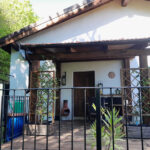
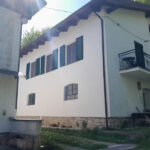
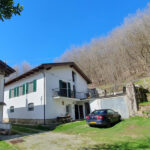
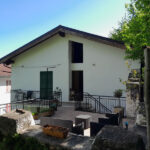
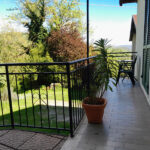
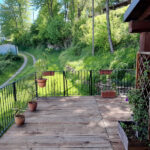
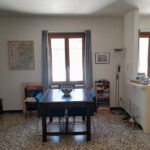
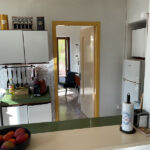
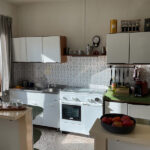
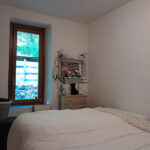
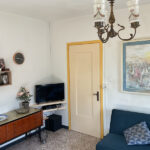
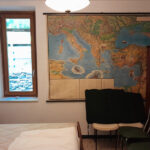
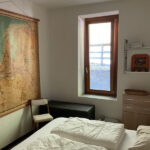
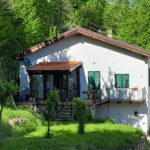
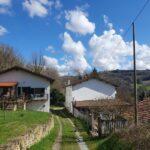
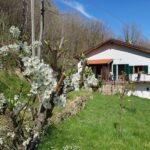
This house is located in a small village called Viorno, just two kilometers from Castellino Tanaro.
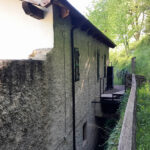
Originally a barn and stable, it was converted into a residence in the 1960s and has been used as a second home.
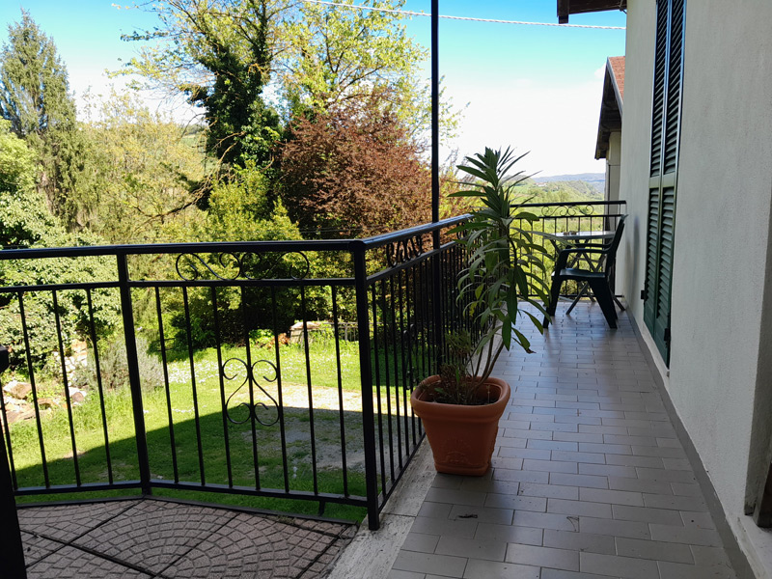
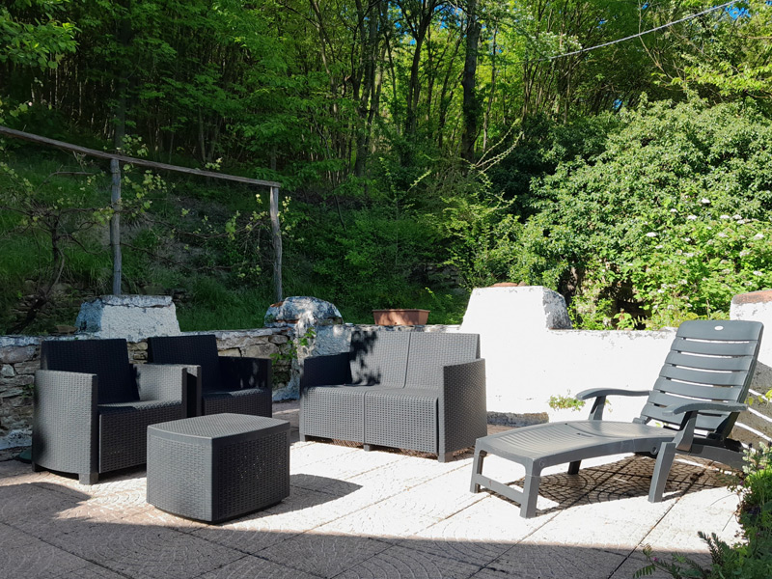
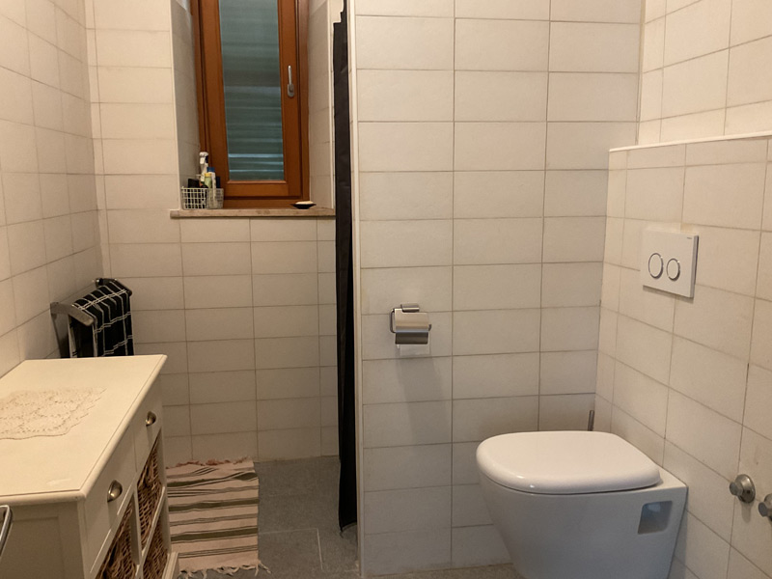
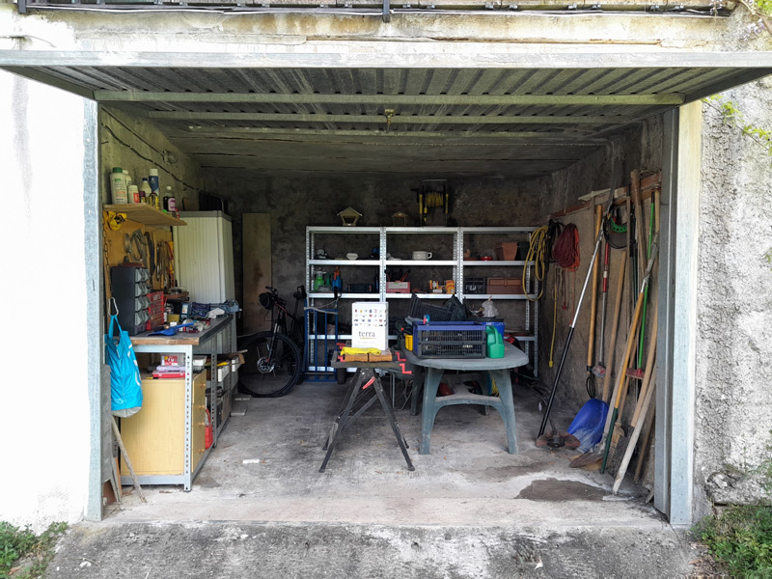
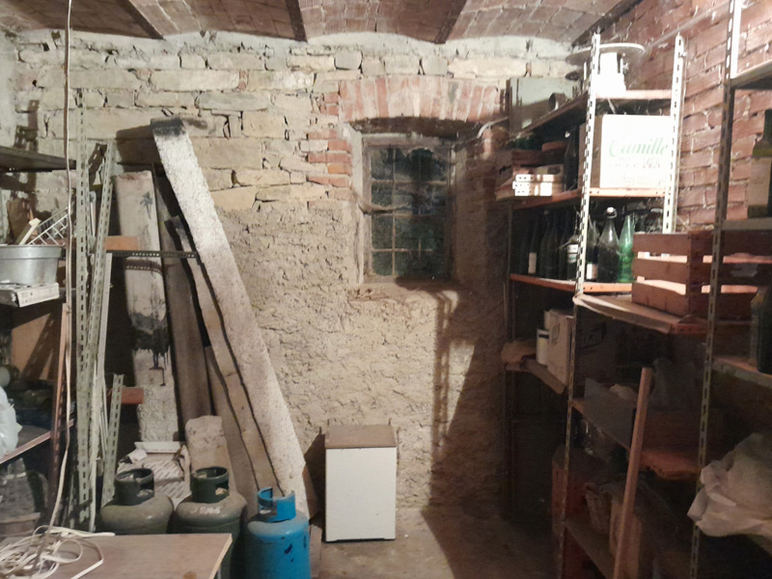
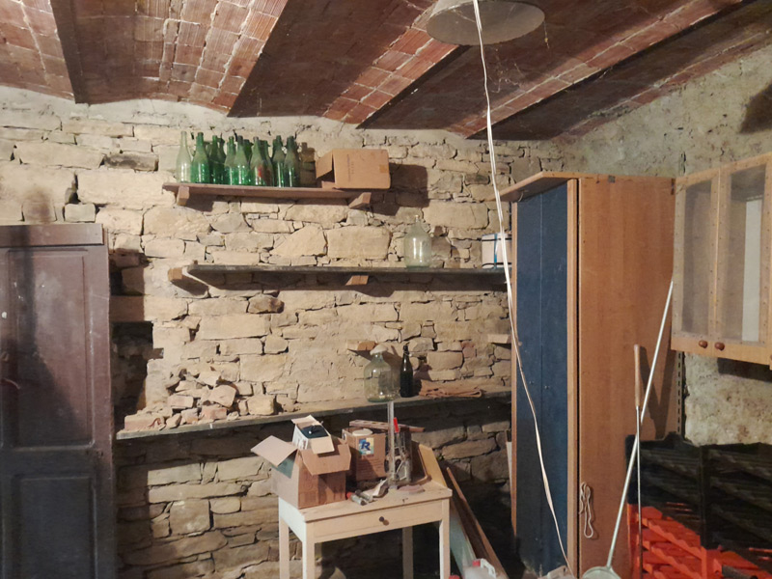
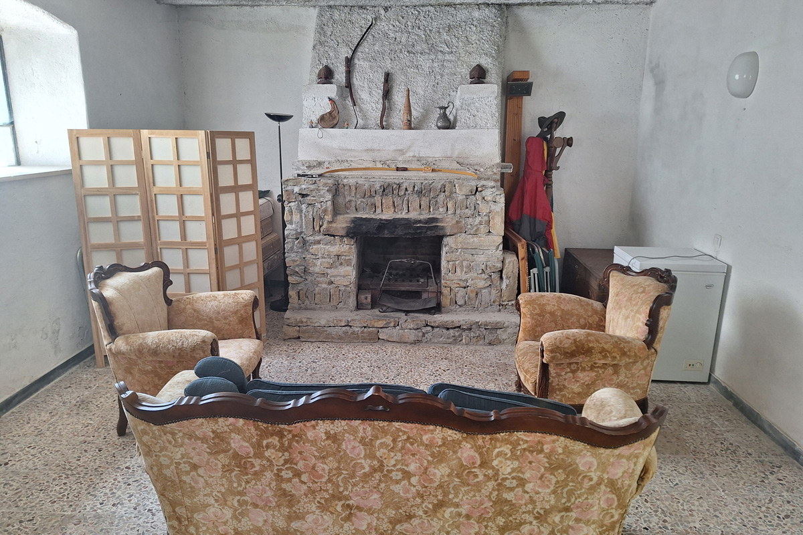
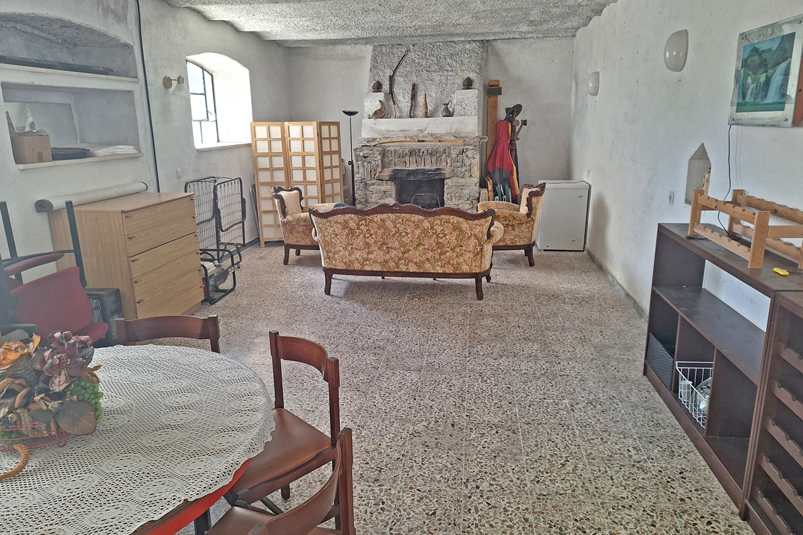
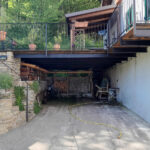
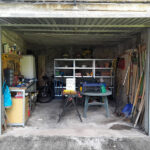
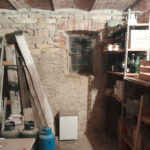
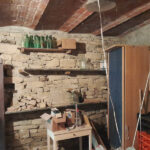
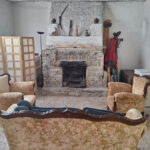
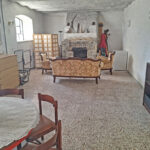
On the ground floor, there are two cellars and a large tavern with a fireplace. Beneath a spacious terrace on the northeast side of the house is a garage, and under the stairs leading to the first floor, there is a bathroom.
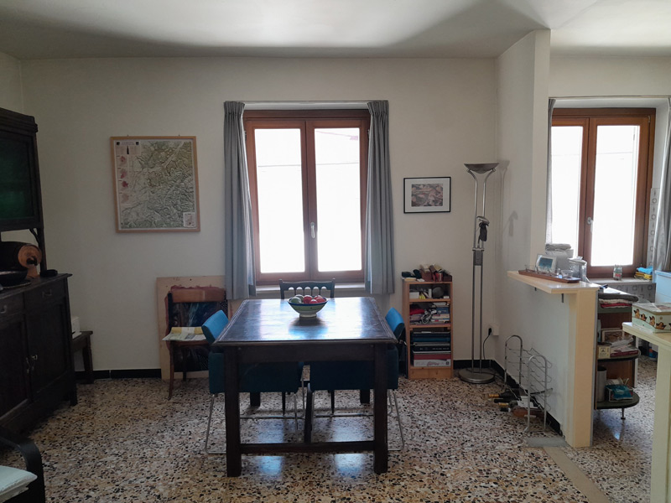
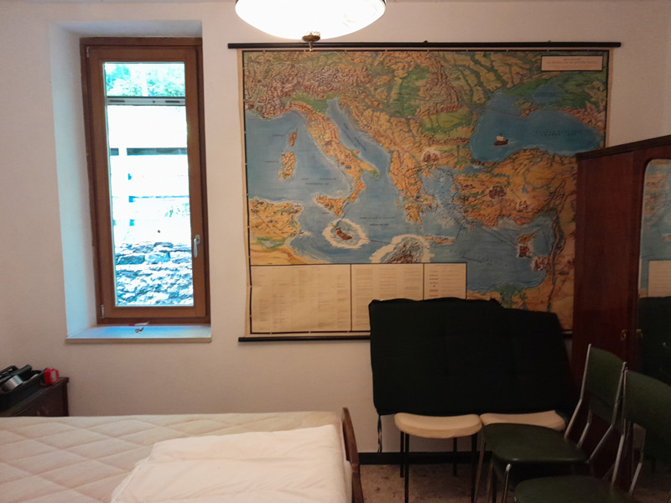
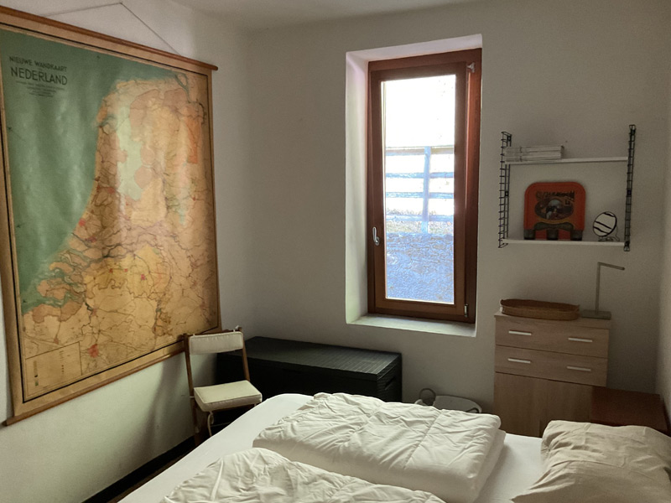
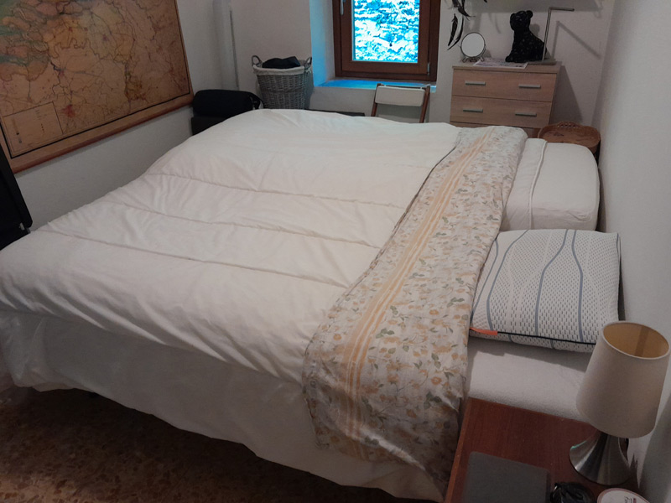
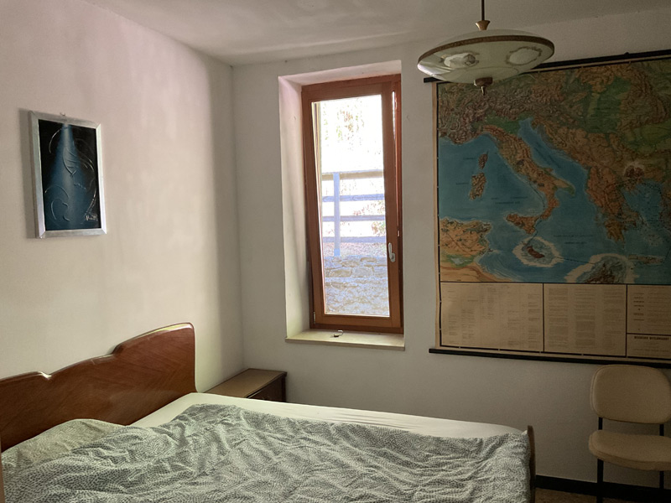
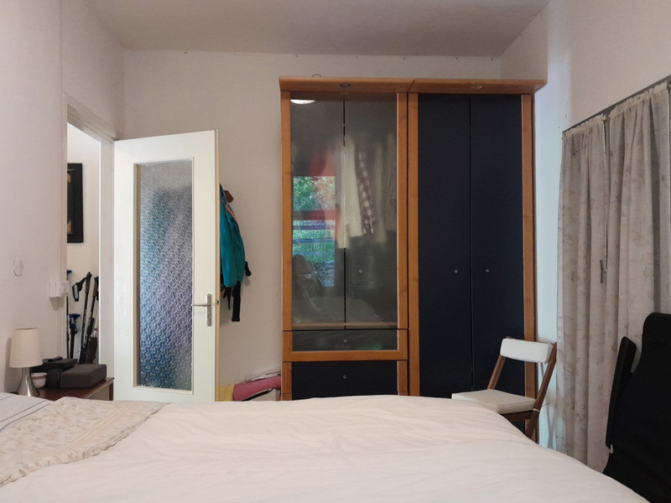
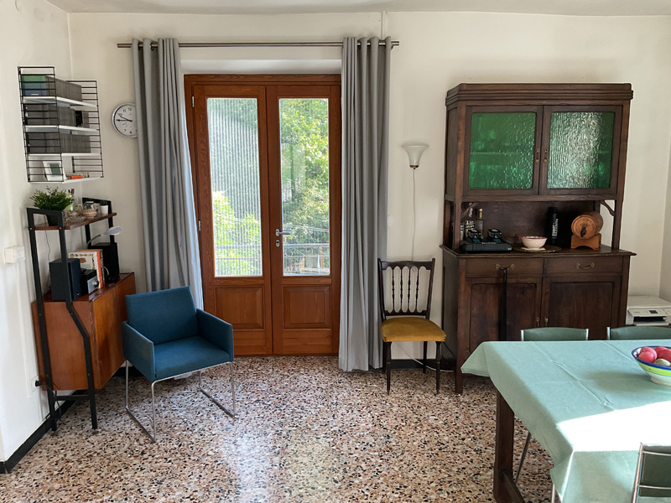
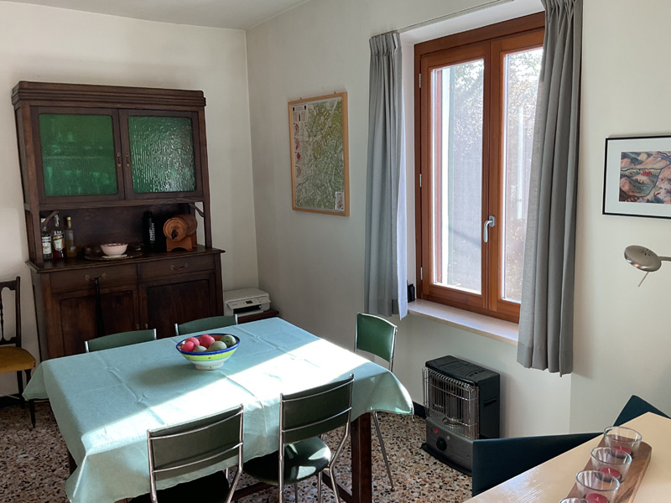
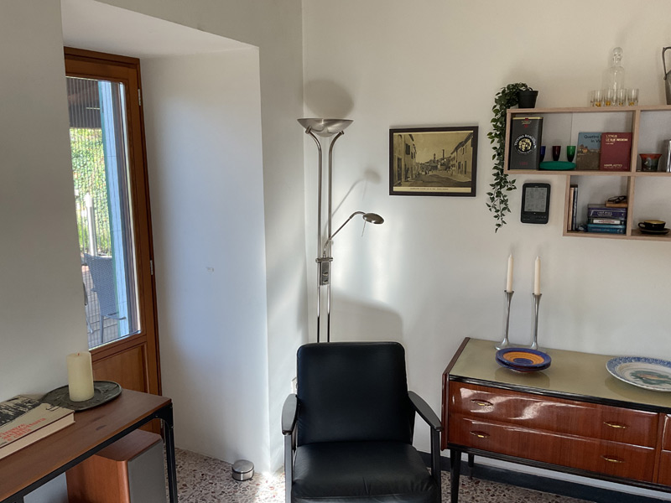
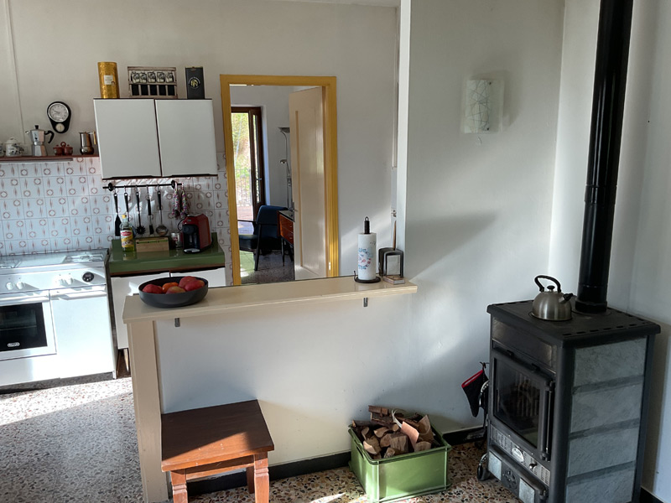
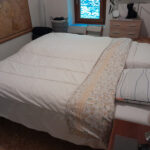
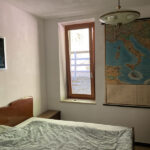
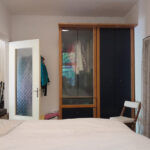
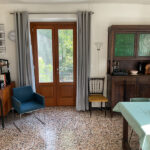
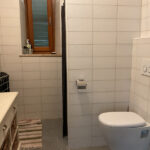
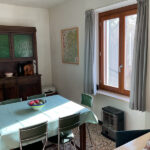
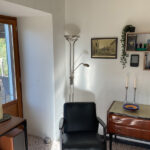
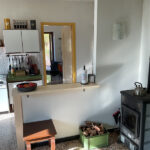
The living area is on the first floor: a dining room with an open kitchen, a TV room, two bedrooms, and a bathroom. There is no central heating; the house is heated by wood stoves.
Major renovations include:
-
Roof replaced in 2010
-
Complete electrical system renewal
-
Plumbing and water pipes replaced in 2015
-
All windows replaced with modern double-glass frames
-
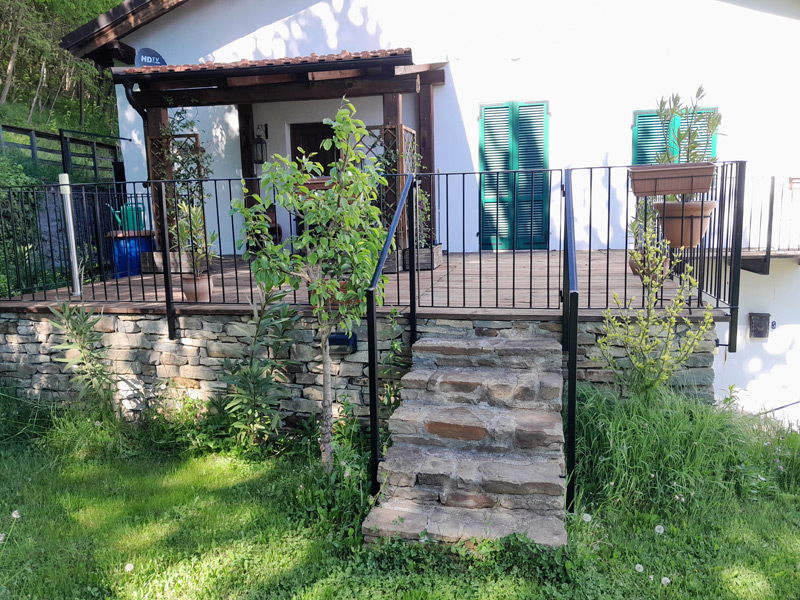
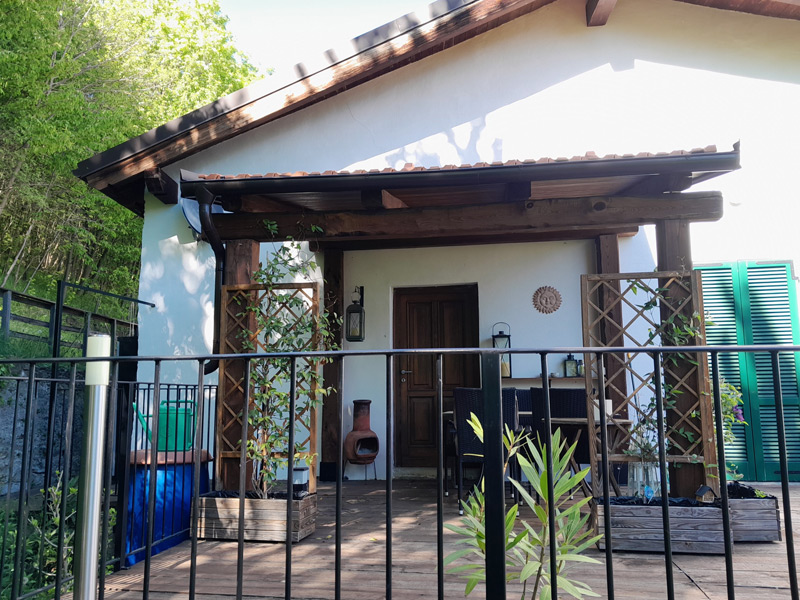
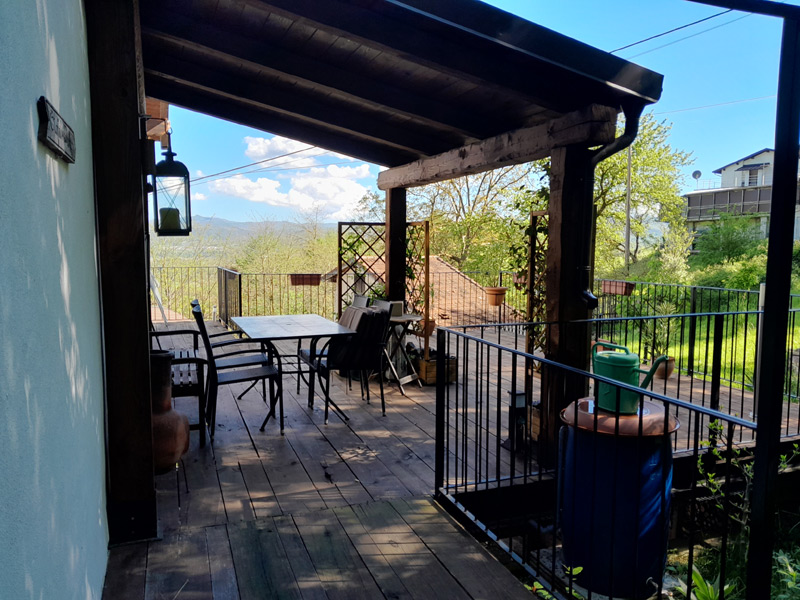
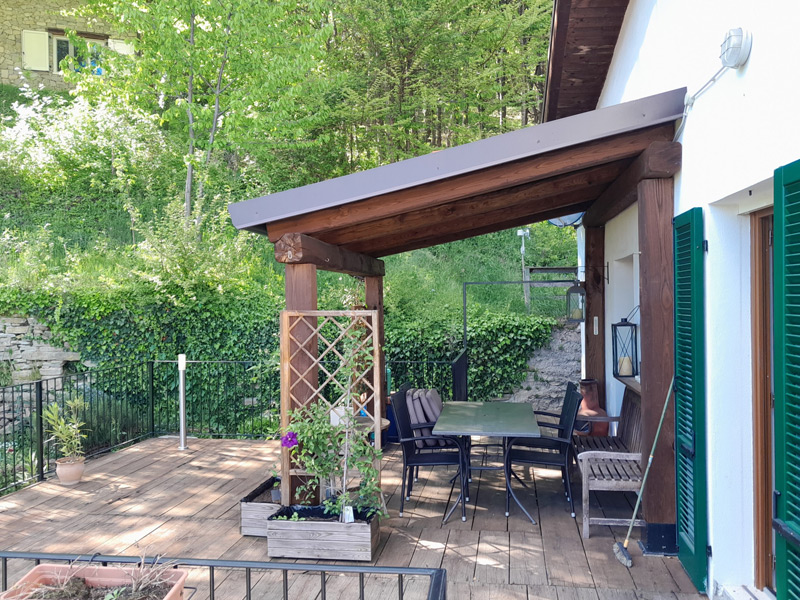
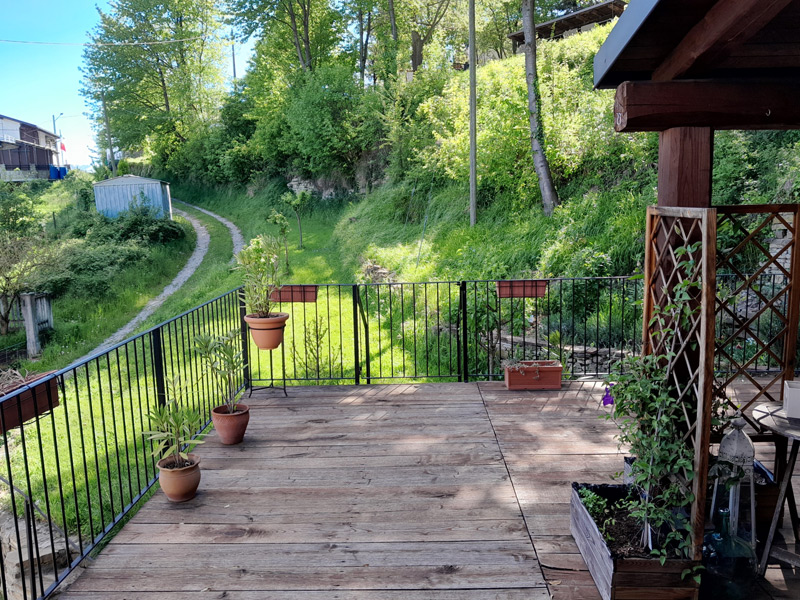
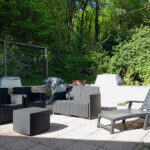
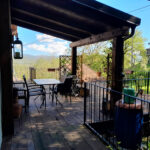
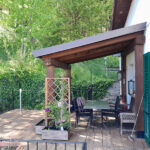
A new terrace built on the southwest side in 2019, perfect for summer living
-
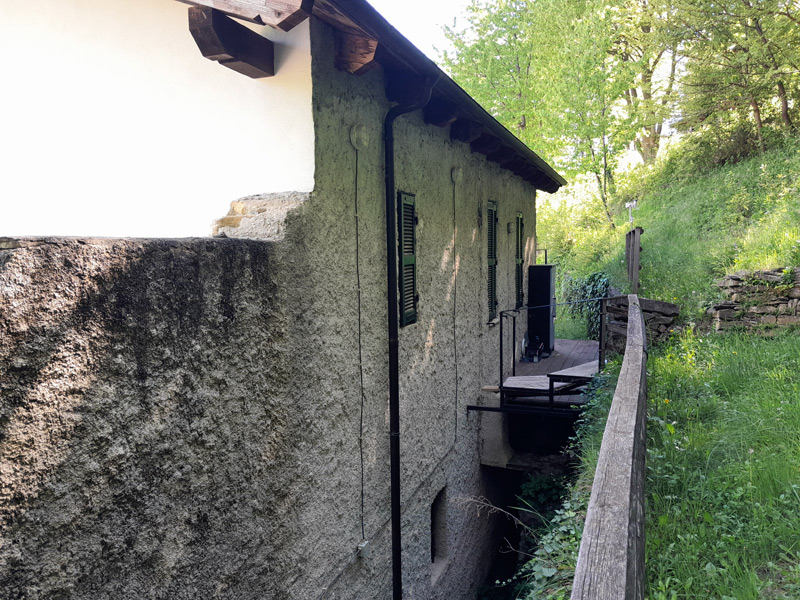
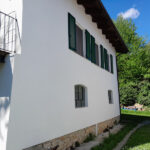
All shutters replaced and three exterior walls replastered in 2019
The result is a house in excellent condition, ready to move in, with potential for further expansion.
- Property status: Abitabile
- Altitude: 515 m sl. m.
- Location: In borgata
- Independence on the sides: Su 4 lati
- Local: 3
- Vertical independence: Da terra al tetto
- Main facade orientation: Nord-est
- Degree of brightness: Normale
- Degree of quietness: Silenzioso
- Utilities: Acqua, Elettricità
- Number of floors: 2
- Total area sqm: 180
- Living area sqm: 90
- Energy class: in corso
- Heating type: A legna
- Land sqm: 1650
- Terrain morphology: Pianeggiante
- Ground orientation: Nord
- Type of terrain: Prato
- Tourism opportunities in the area: Trekking, Mountain-bike, Enogastronomia
- Highway: 15 km
- First population center: 2 km
- Sea: 58 km
- Airport: 124 km
- Ski slopes: 44 km

 FOR SALECharming house with two apartments and a large building with portico in the centre of Murazzano€ 98.000
 IN VENDITACharming Stone House in the Hills of Alta Langa€ 390.000
 IN VENDITACottage for Sale on the Edge of the Woods€ 39.000
 IN VENDITANestled among vineyards: Ideal property as a private residence or B&B€ 450.000
