

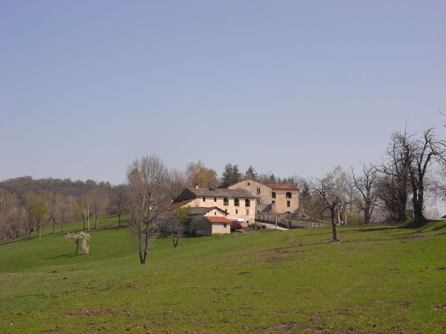
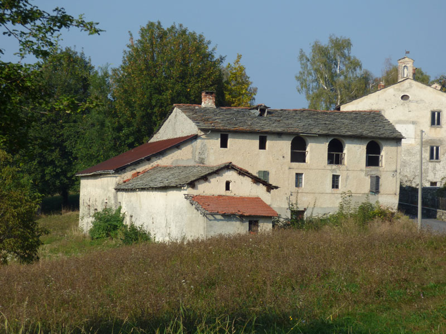
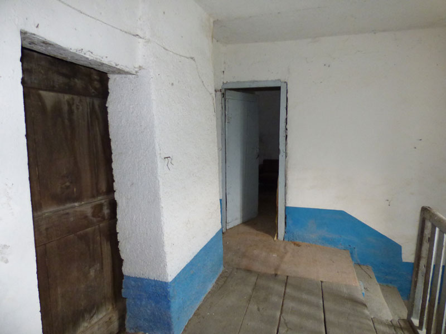
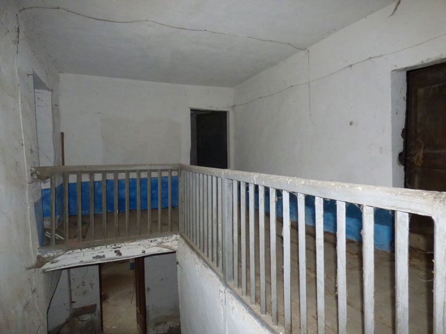
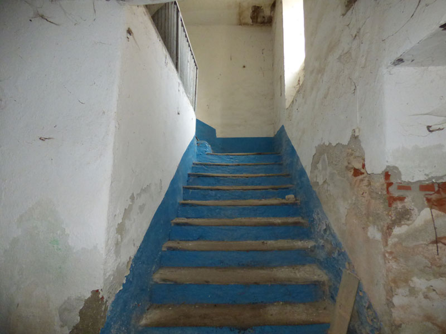
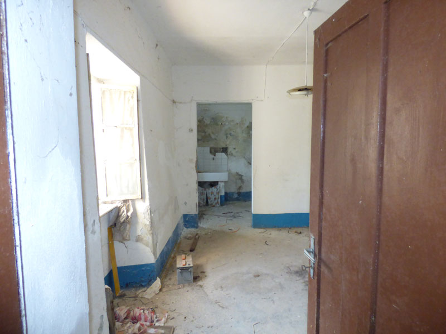
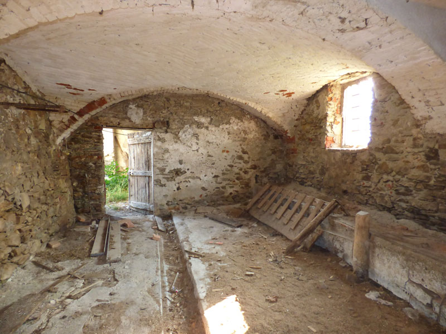
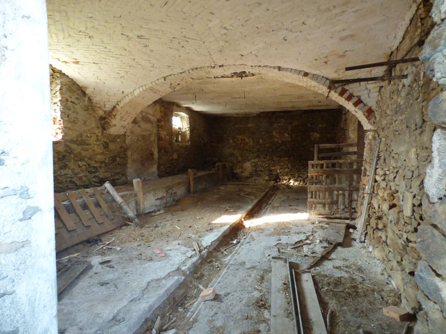
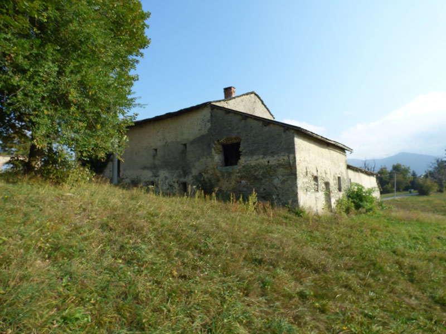
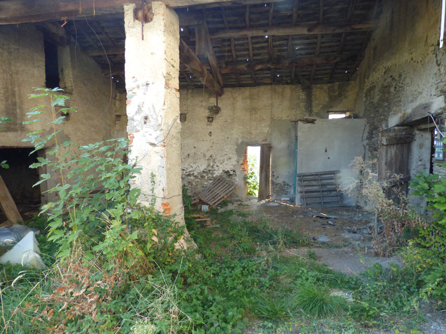
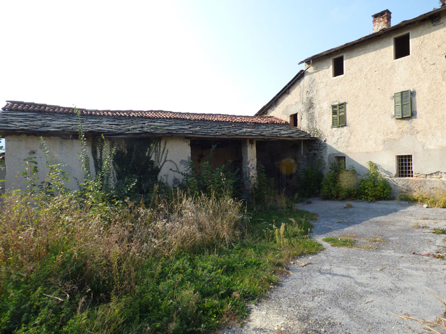
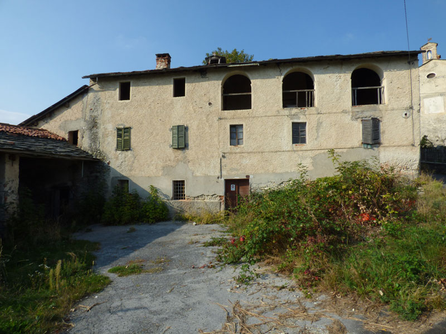
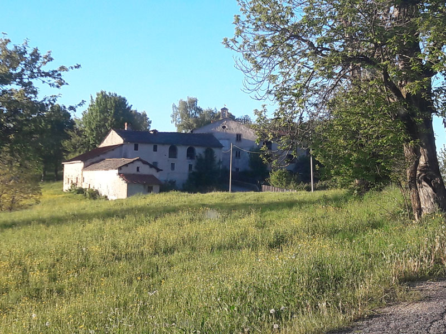
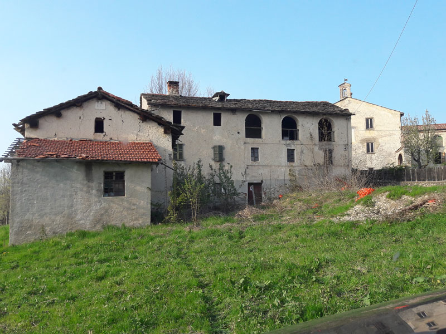
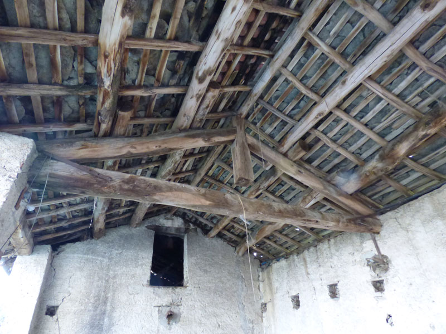
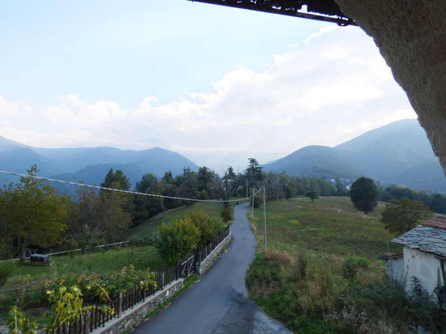
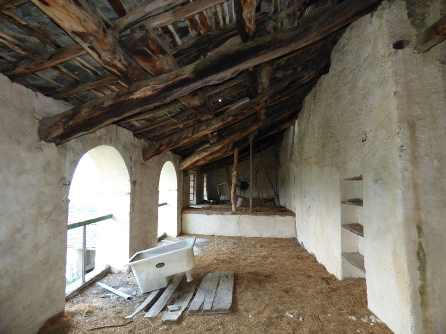
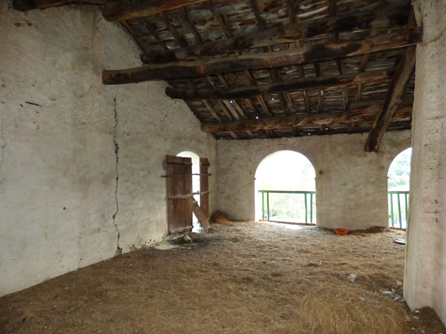
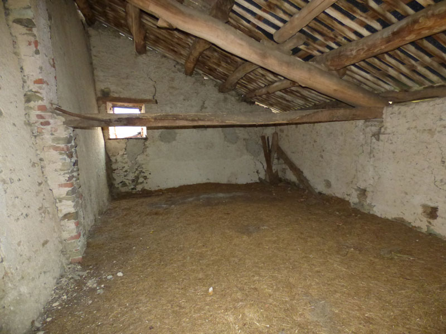
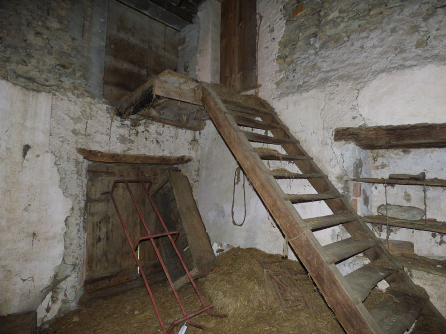
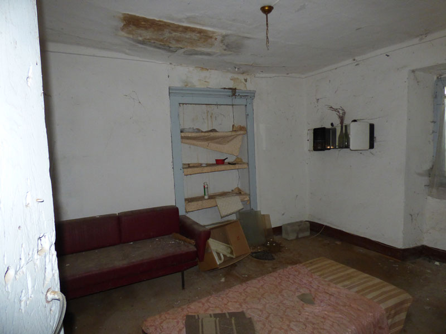
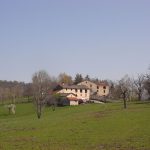
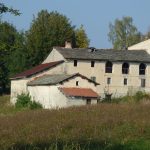
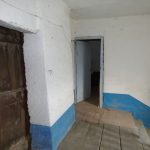
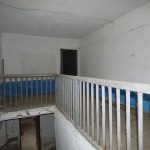
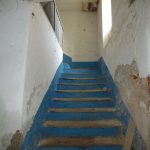
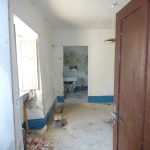
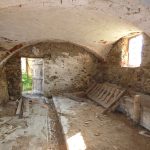
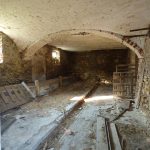
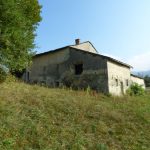
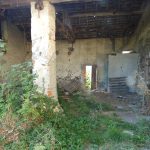
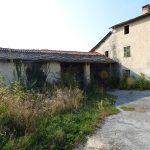
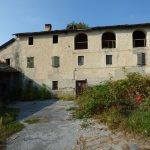
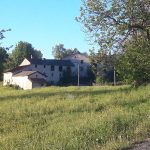
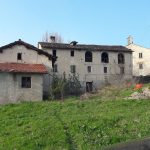
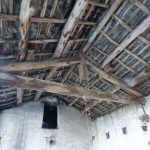
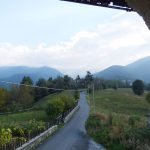
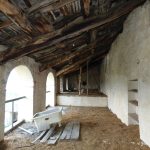
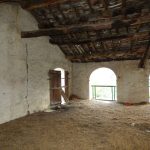
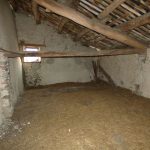
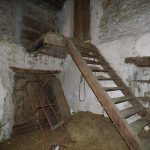
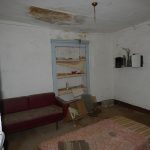
In the midst of a beautiful mountain landscape is situated this impressive historic building. To say exactly when it was built is not possible, unfortunately there are no written records, but it can be assumed that in its oldest parts it dates back to before 700. Broadly speaking, the complex consists of two parts: the main building and an attached barn. On the ground floor the main building consists of cellars and stables, but in the part near the street there are some rooms and there is also the kitchen. There are four more rooms on the second floor, all with rather high ceilings, but the back part of the building on this floor is completely empty up to the roof and is a huge barn. From here a wooden staircase leads to an even higher part, the second floor so to speak, but there are no rooms, even there the space is only used as a barn. It is here that there are the large arched openings that give character to the entire building from the outside.
The attached barn consists, on the first floor, of stables and storage rooms, while above is hayloft.
The main building has a floor area of nearly 450 square meters and the attached barn another 150 square meters. It would be a rather large and difficult project to tackle, but one with great possibilities.
The property is completed by a garden of about 1500 square meters, there is a possibility to buy additional 25000 square meters of land adicaente
- Property status: For renovation
- Altitude: 986
- Location: In the township
- Independence on the sides: On 4 sides
- Vertical independence: Ground to roof
- Main facade orientation: South
- Degree of brightness: Very bright
- Degree of quietness: Silent
- Utilities: Water, Electricity
- Total area sqm: 600
- Energy class: in progress
- Heating type: Without heating
- Land sqm: 1500
- Terrain morphology: Hilly
- Type of terrain: Agricultural cultivation
- Tourism opportunities in the area: Food and wine, Mountain-bike, Trekking, Riding
- Highway: 26 km Mondovi
- First population center: 2.5 km Pamparato
- Airport: 138 km Turin
- Train station: 26 km Mondovi
- Ski slopes: 30 km Mondolè Ski

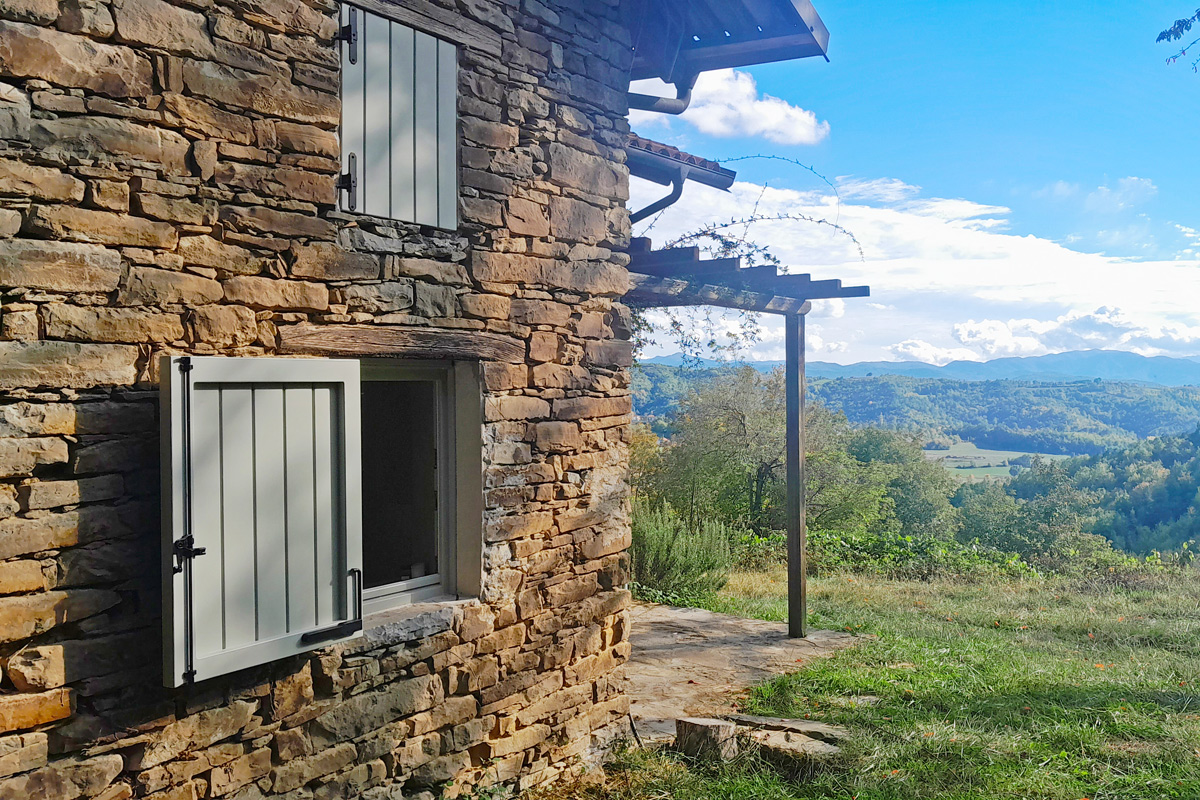 IN VENDITACascina storica in posizione panoramica con 3 ha di terreno€ 80.000
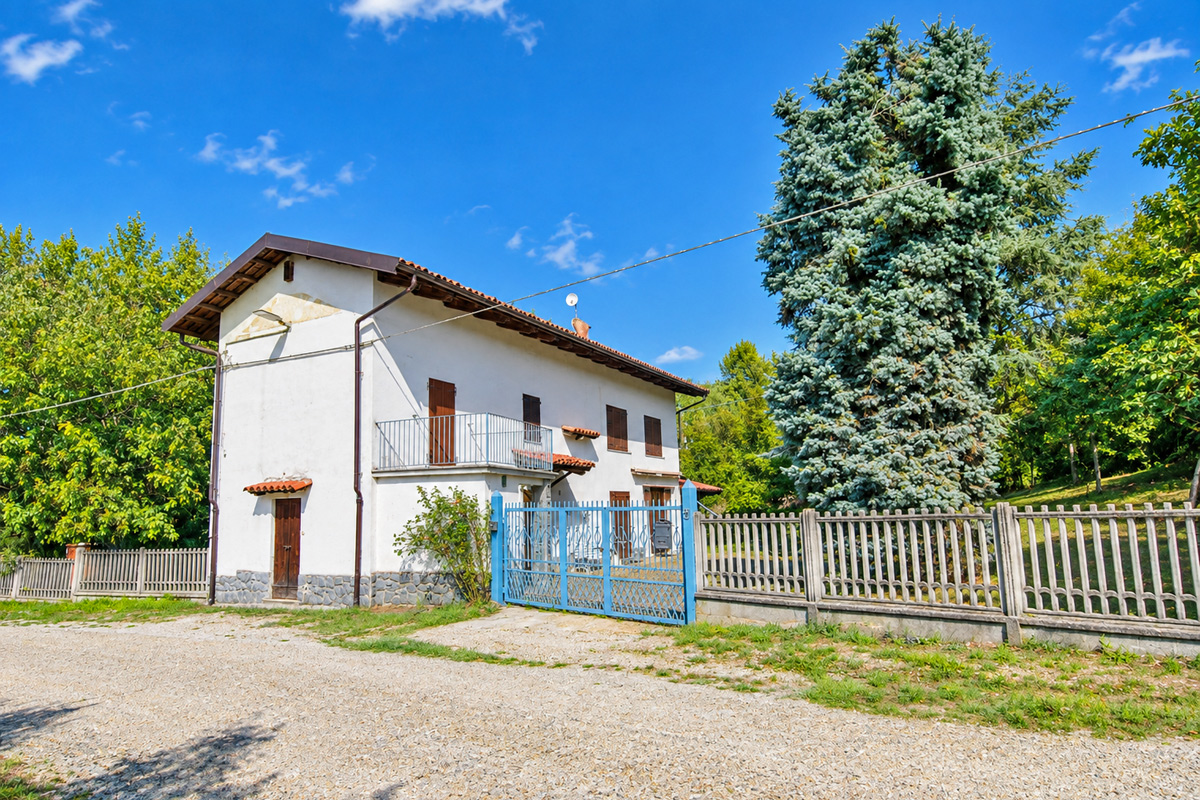 FOR SALEDetached House with Large Garden for Sale in Dogliani, in the Langhe€ 250.000
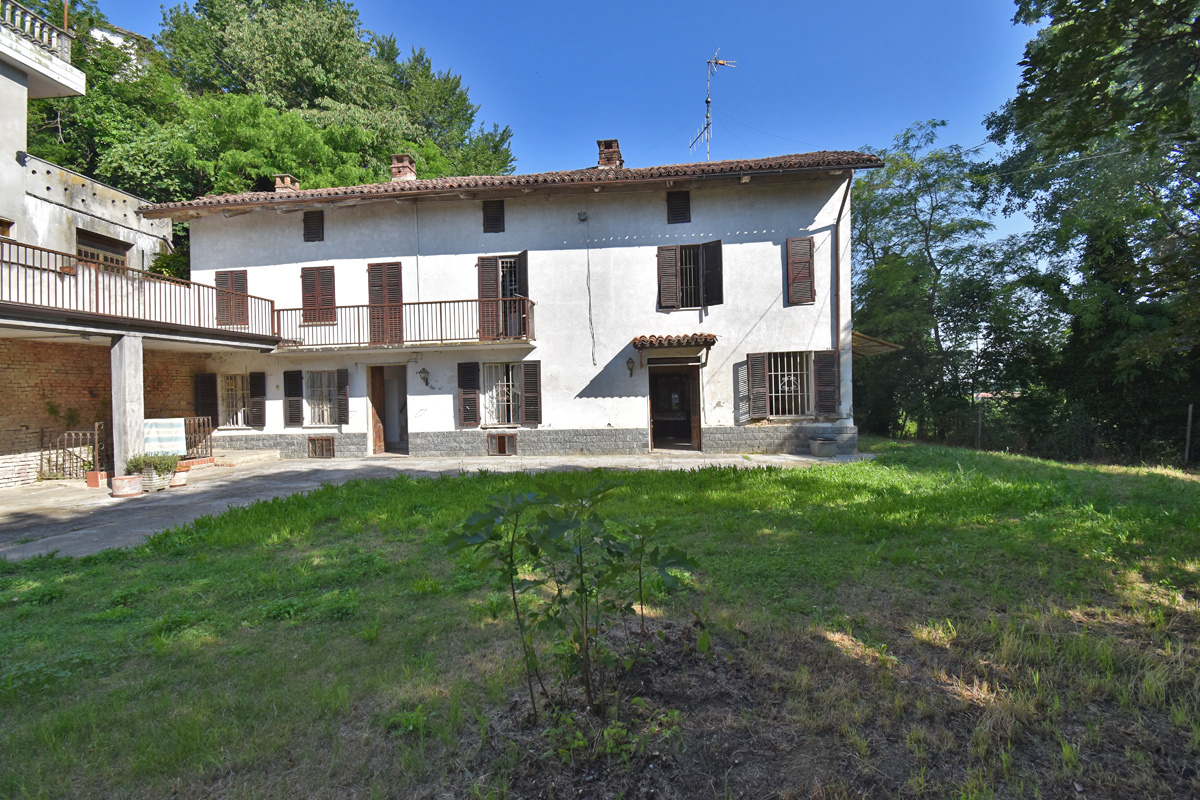 IN VENDITACountry House with Land in the Heart of Monferrato€ 118.000
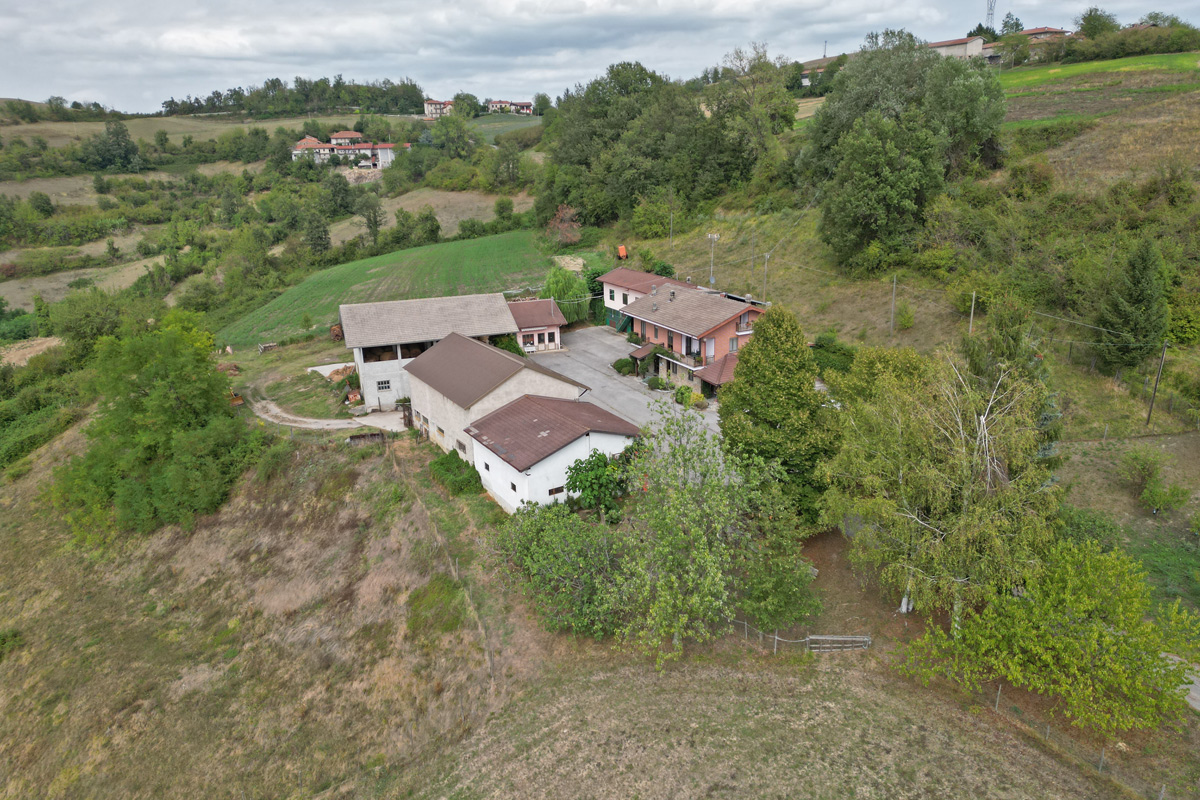 FOR SALEAgriturismo for sale in the Langhe with views over the Alpine€ 850.000
