

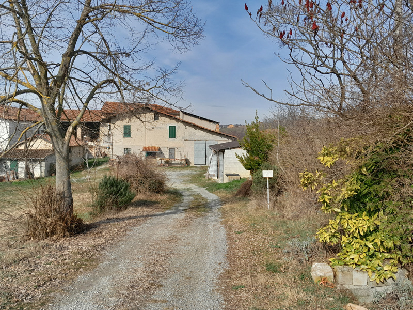
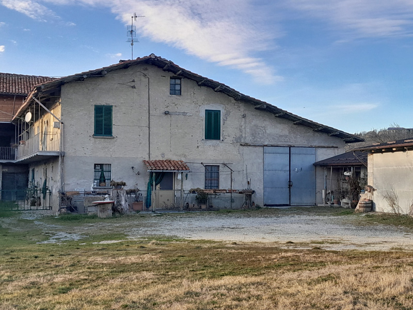
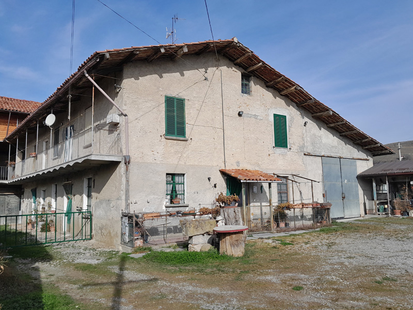
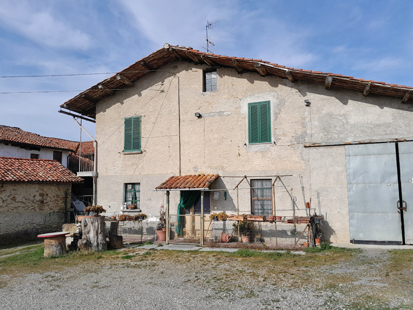
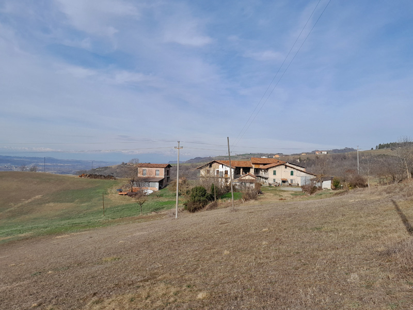
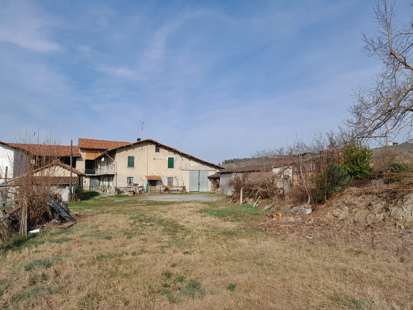
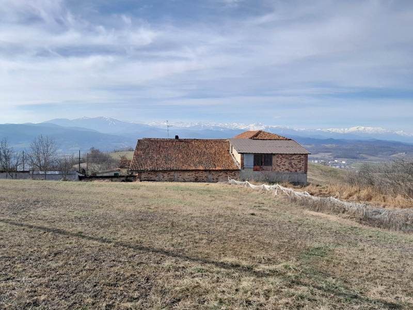
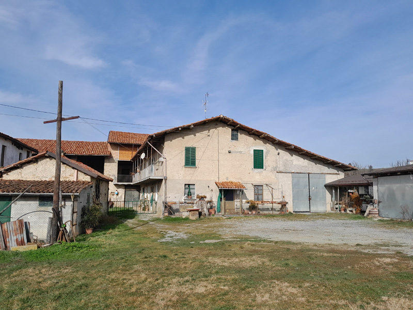
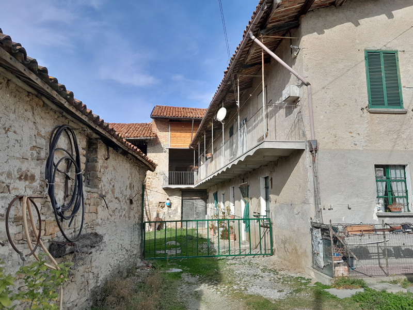
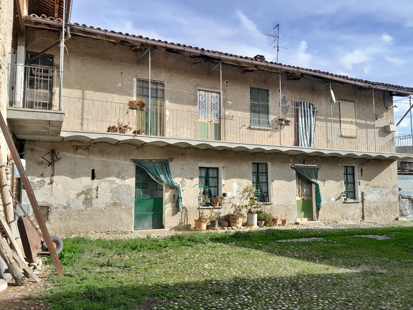
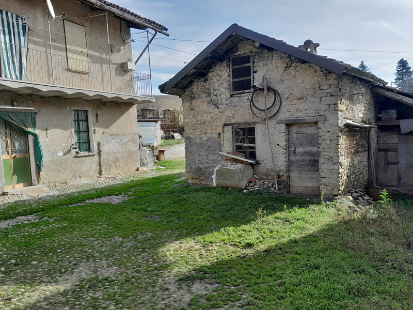
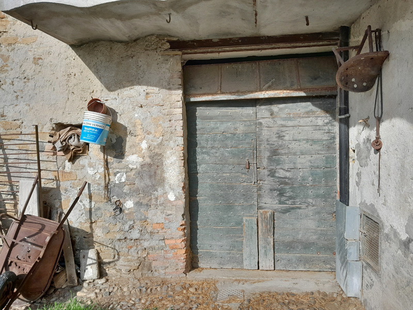
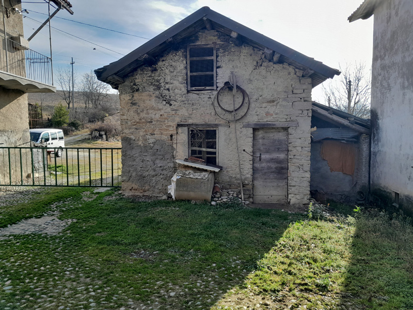
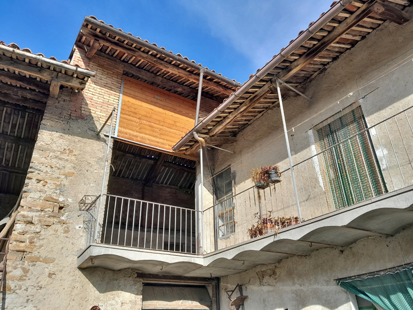
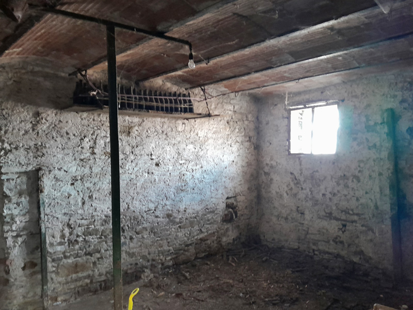
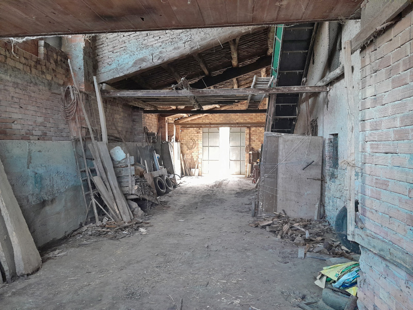
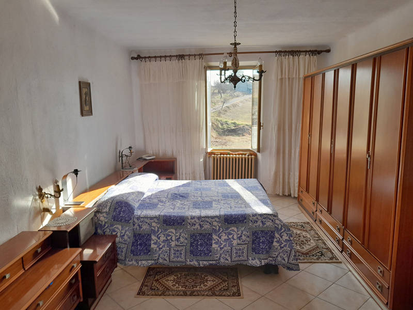
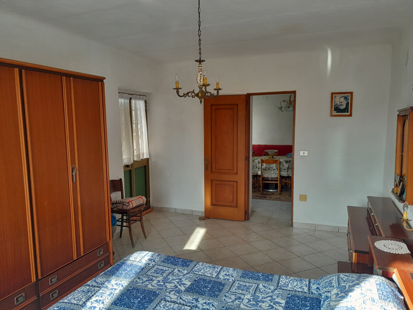
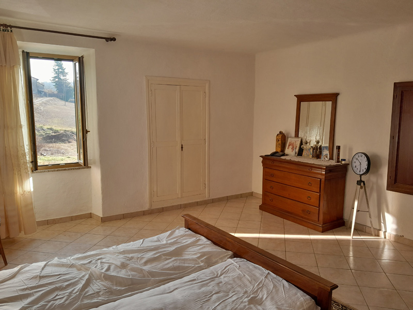
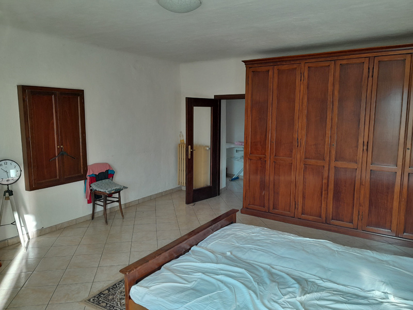
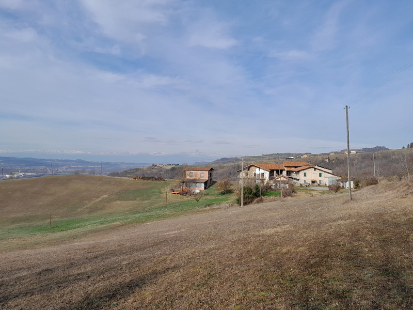
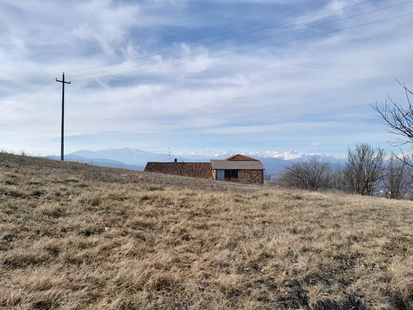
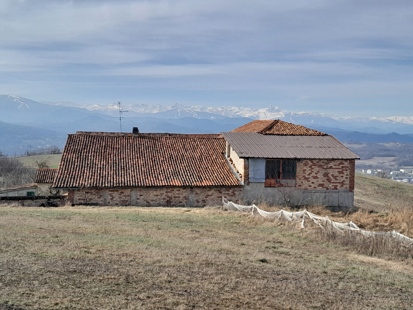
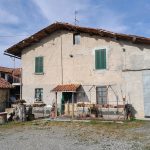
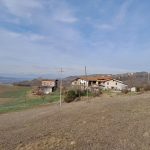
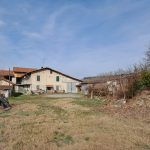
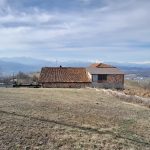
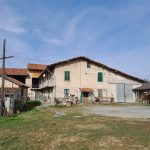
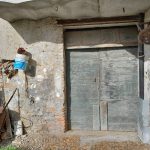
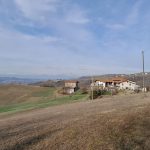
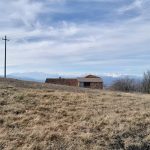
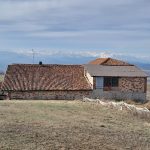
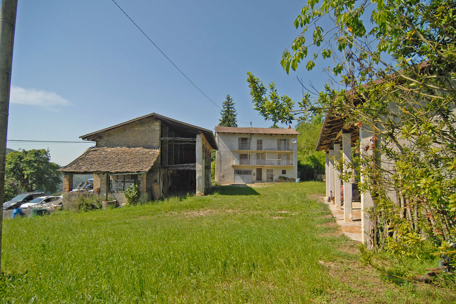
In a panoramic position, farmhouse with nearly 10 ha of land.
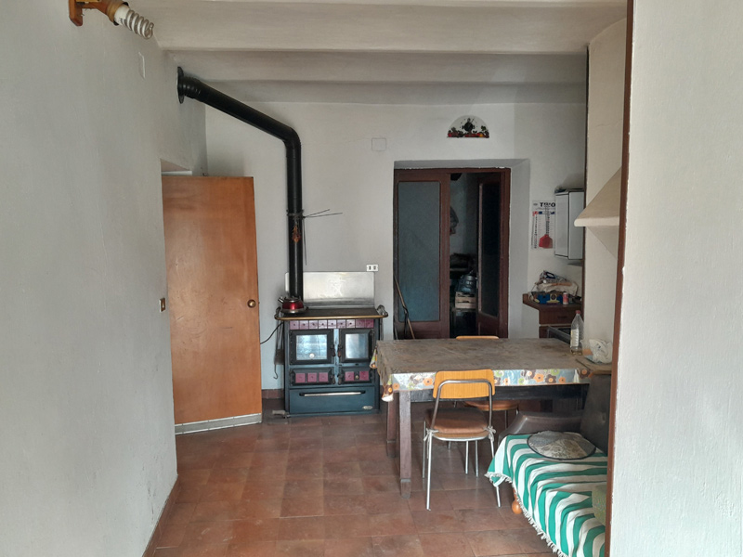
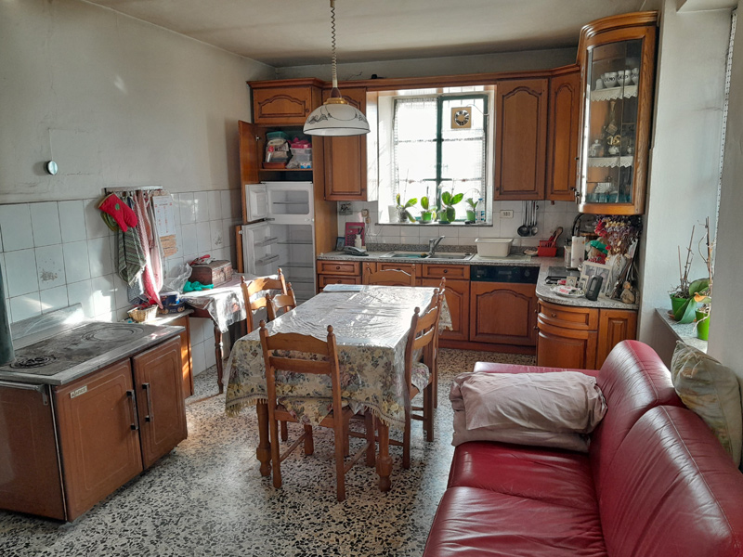
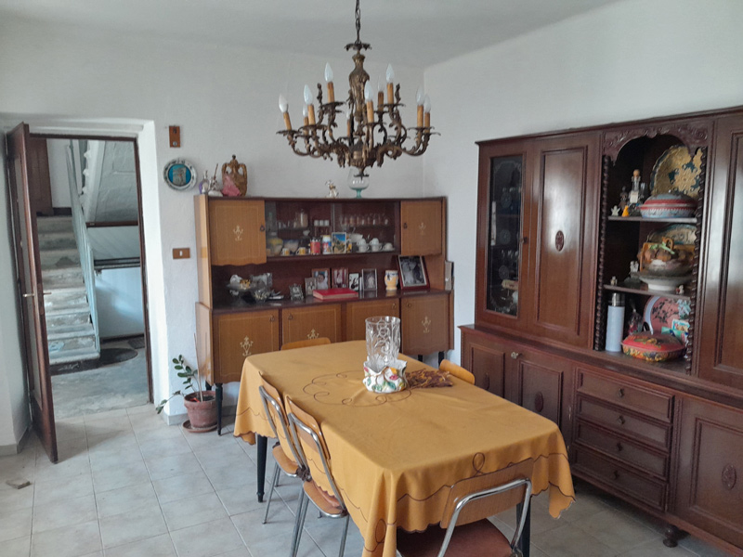
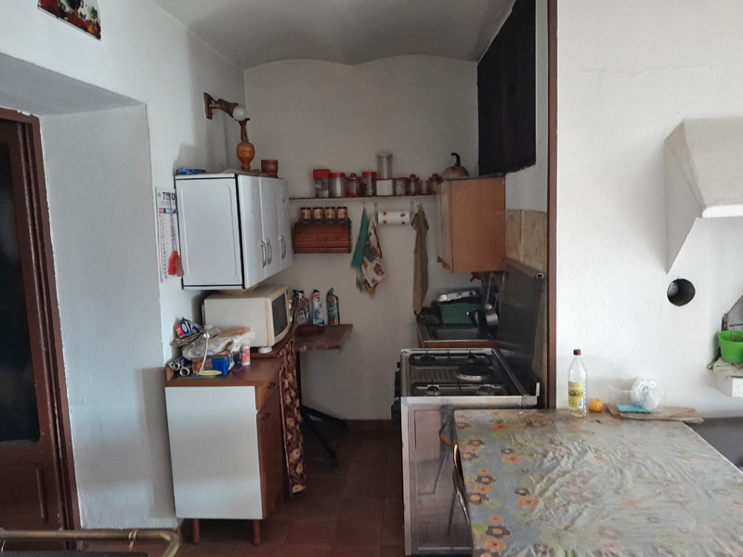
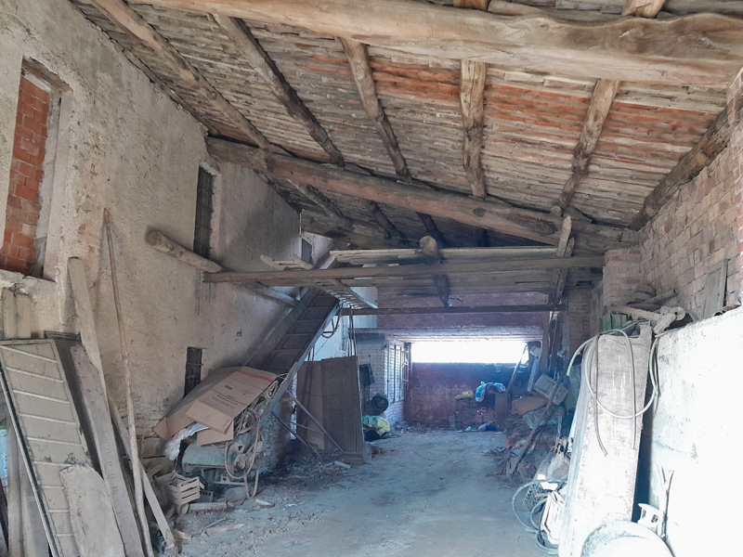
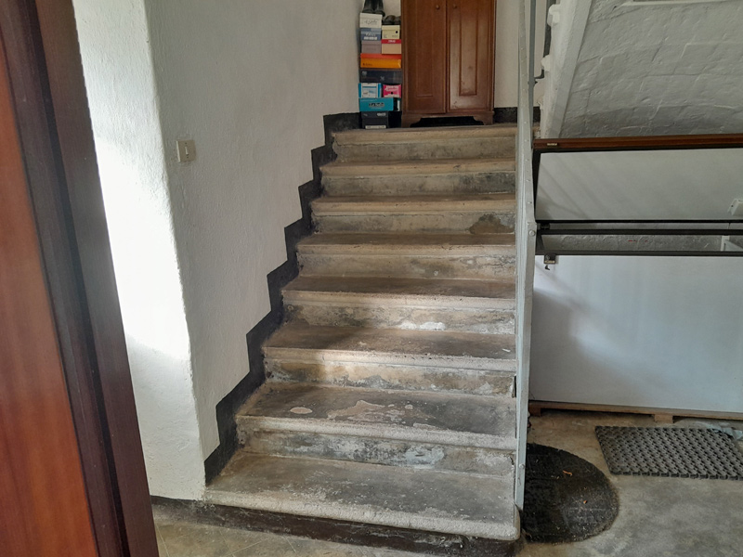
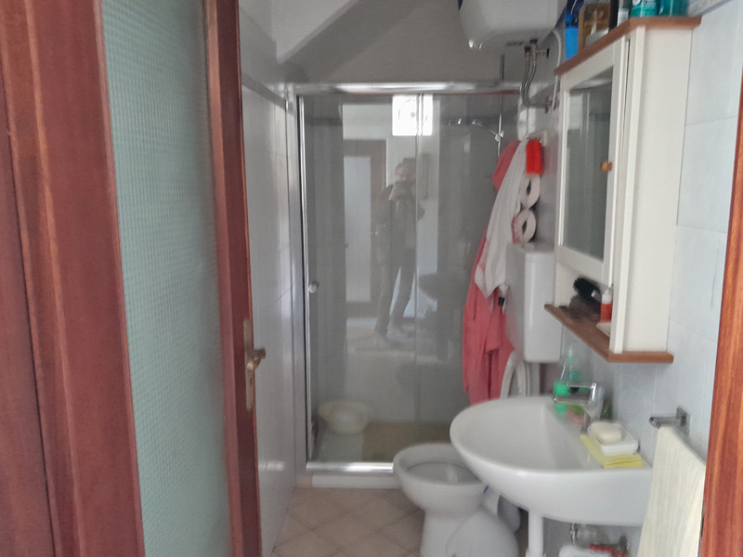
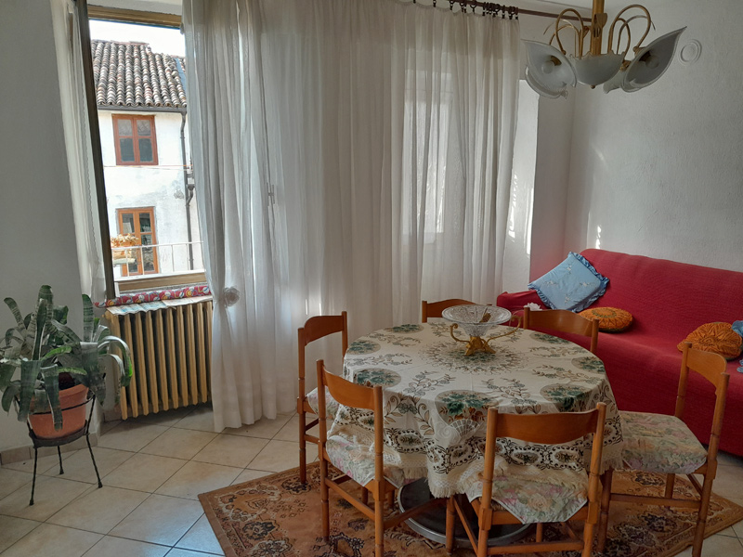
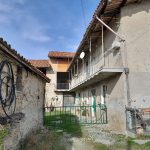
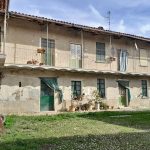
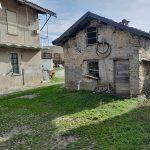
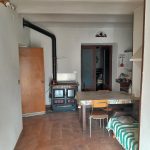
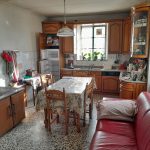
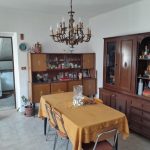
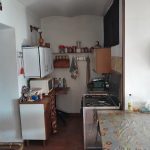
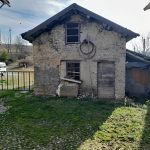
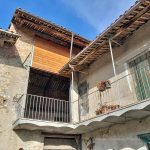
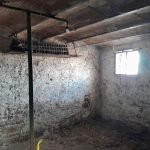
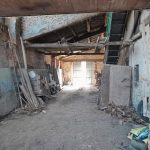
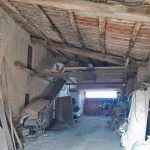
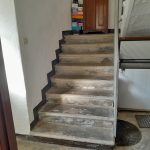
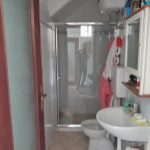
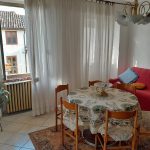
The building consists of a dwelling, a barn, and a very large space that serves as storage. The house is on two floors: on the ground floor is the living room, kitchen/dining room, storage room, bathroom and oven. There are also two other rooms that are registered as “cellars.”
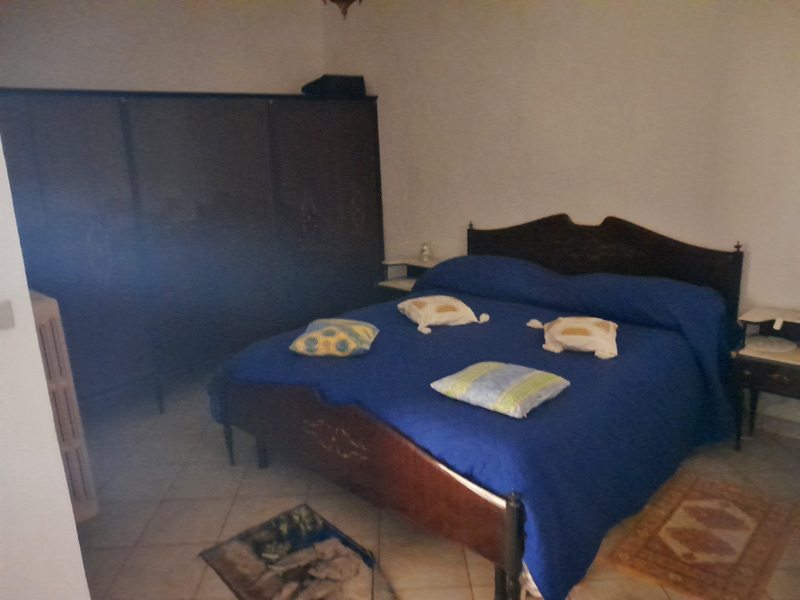
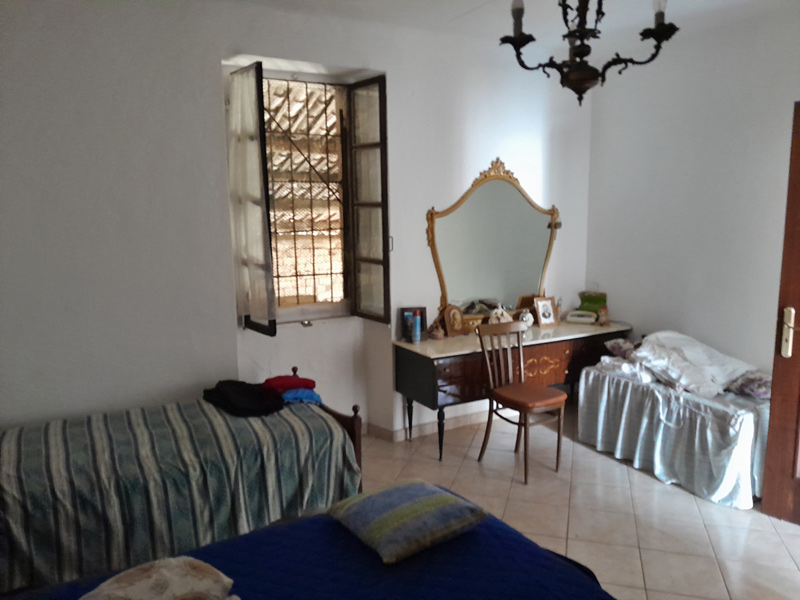
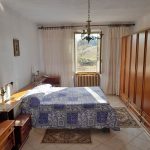
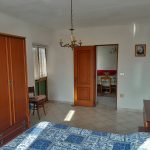
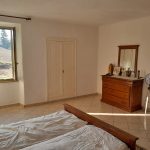
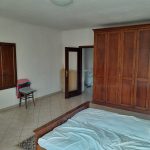
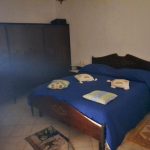
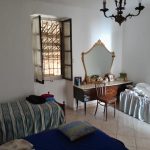
On the second floor there are 4 bedrooms and again a living room. Water and electricity are there, and there is also central heating, although mainly wood stoves are used to heat the property. With a few simple plant arrangements, the house can then be inhabited immediately.
The very large part of the building that is now used for storage could be used to make several more apartments.
The land is almost all in one piece around the house. It is quite flat and could therefore, given its size, be very attractive to those who intend to keep horses.
- Year of construction: 1850
- Property status: Habitable
- Location: In the township
- Independence on the sides: On 3 sides
- Vertical independence: Ground to roof
- Main facade orientation: Southeast
- Degree of brightness: Very bright
- Degree of quietness: Silent
- Utilities: Water, Electricity
- Facade materials: stone
- Total area sqm: 500 square meters
- Living area sqm: 216
- Energy class: in progress
- Heating type: A wood
- Accessibility: causeway
- Land sqm: 96.166
- Terrain morphology: Flat
- Type of terrain: Generic terrain
- Tourism opportunities in the area: Food and wine, Mountain-bike, Trekking
- Highway: 6 km
- First population center: 5 km
- Sea: 52 km
- Airport: 133 km
- Ski slopes: 48 km

 IN VENDITACharming Stone House in the Hills of Alta Langa€ 390.000
 IN VENDITANestled among vineyards: Ideal property as a private residence or B&B€ 450.000
 IN VENDITAAuthentic Farmhouse in Alta Langa with 10 Hectares of Land€ 360.000
 FOR SALEPanoramic position: group of rural buildings with approx. 2 hectares of land€ 85.000
