

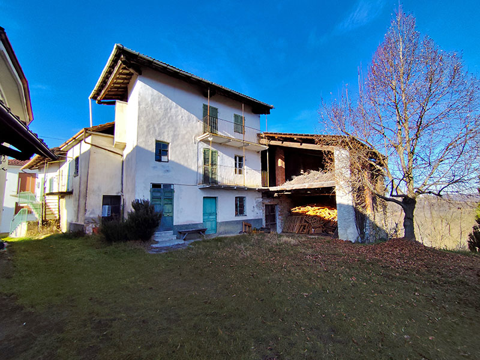
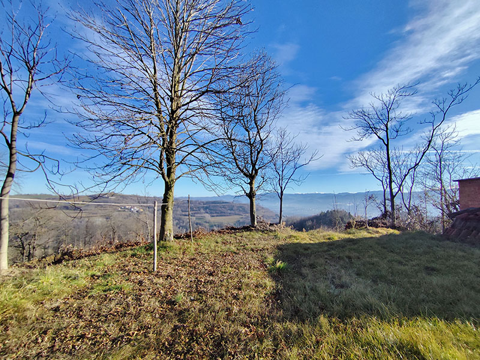
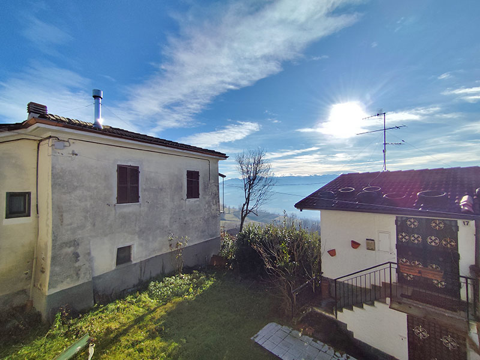
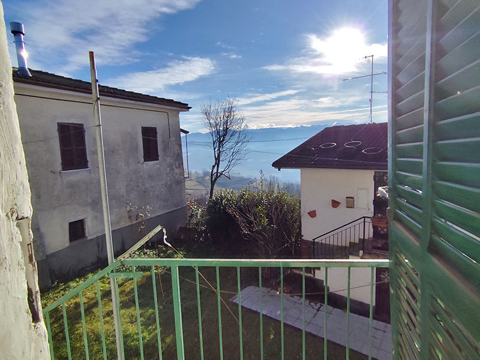
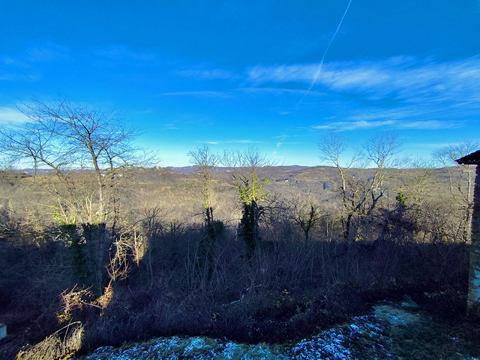
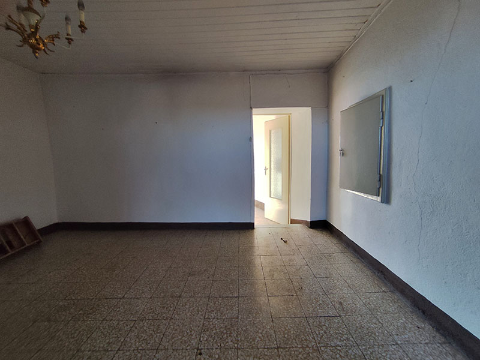
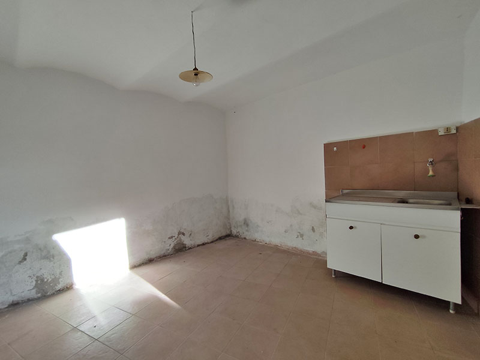
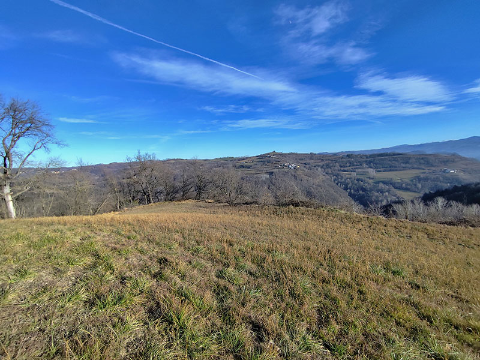
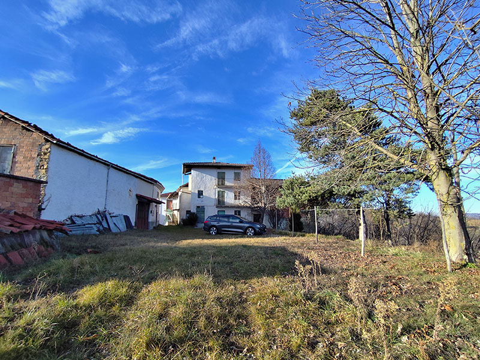
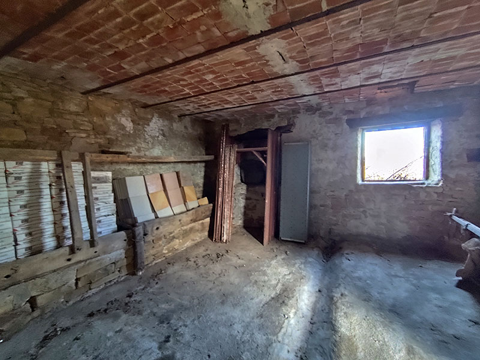
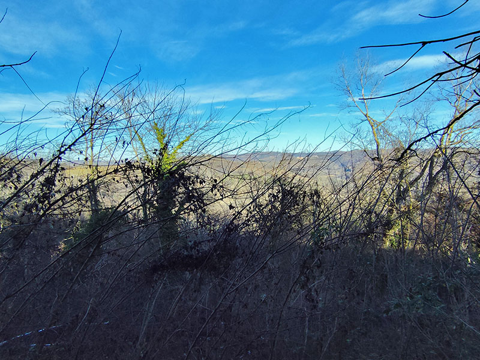
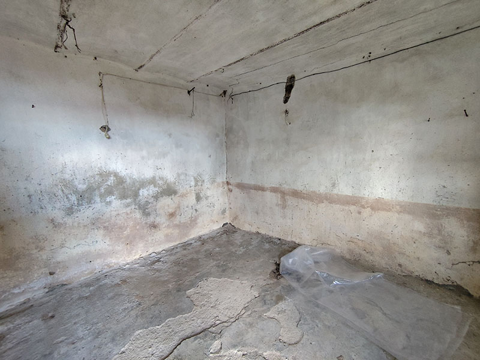
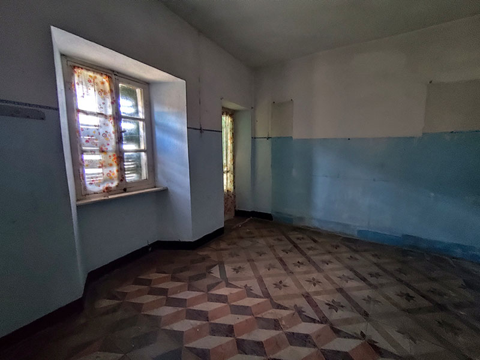
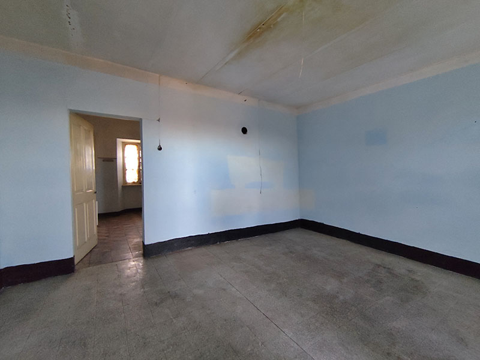
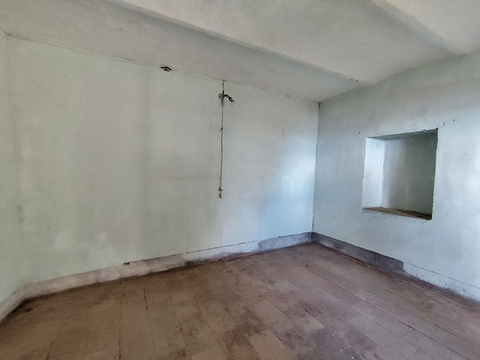
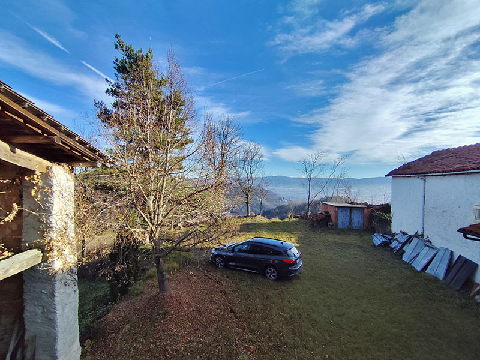
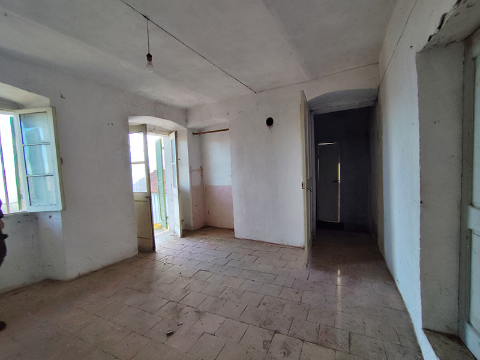
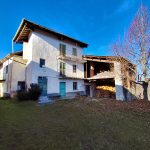
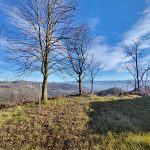
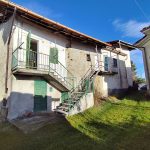
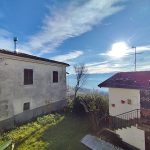
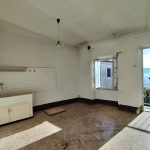
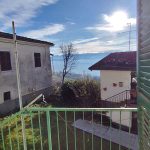
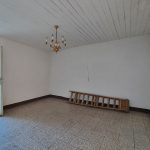
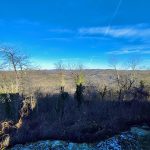
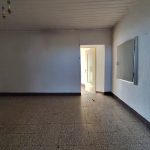
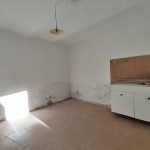
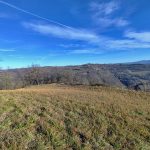
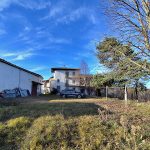
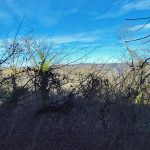
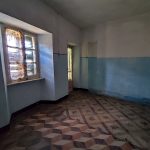
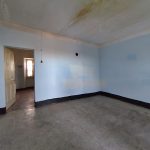
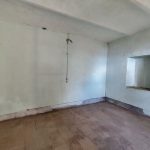
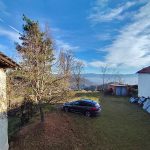
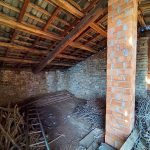
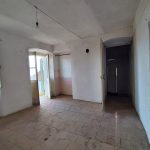
In a picturesque hamlet in the municipality of Castellino Tanaro, in a panoramic position, we offer a rustic property to be renovated with over 6,000 sqm of land.
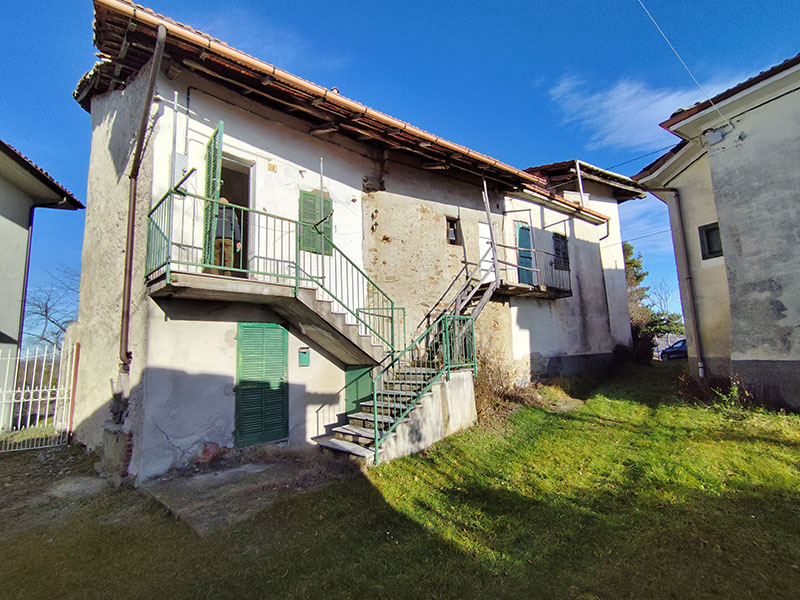
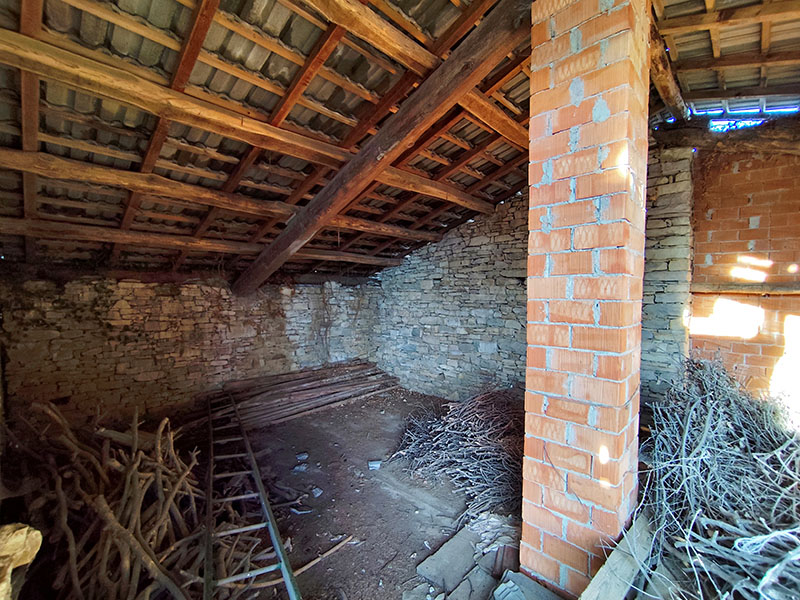
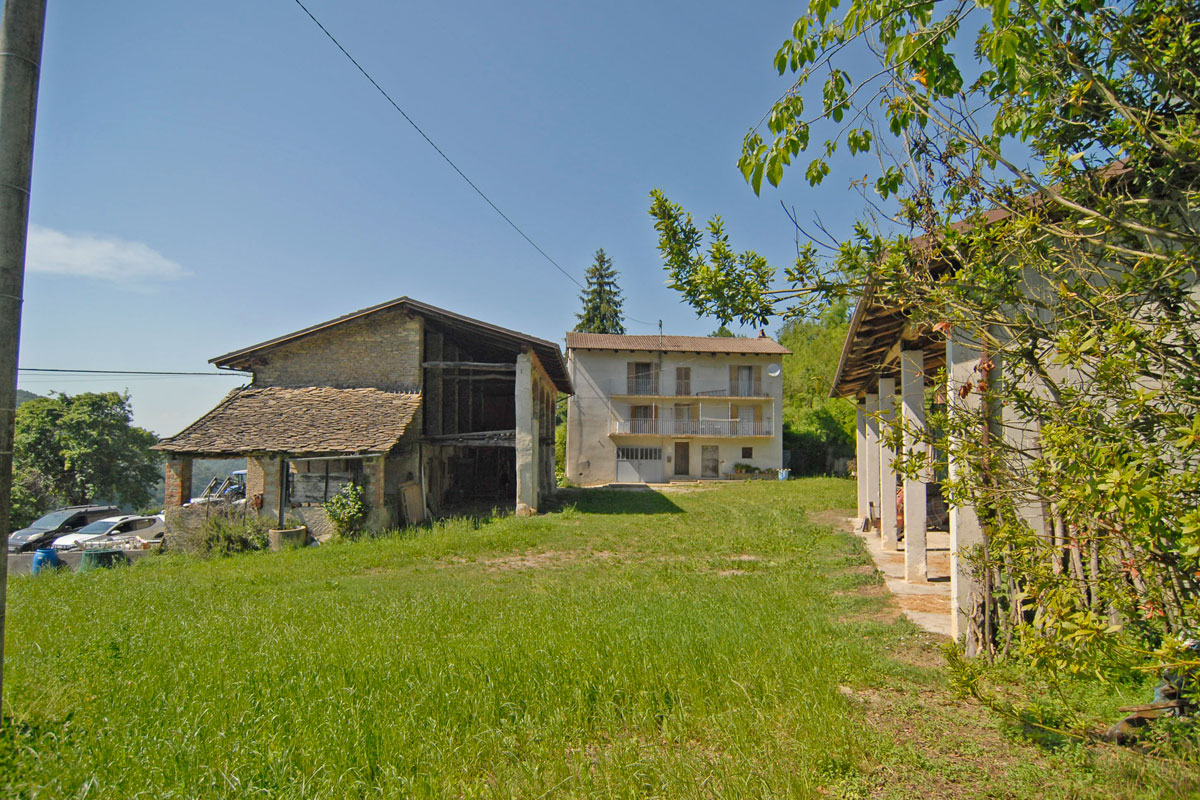
The property consists of two adjoining houses, one of which includes a hayloft.
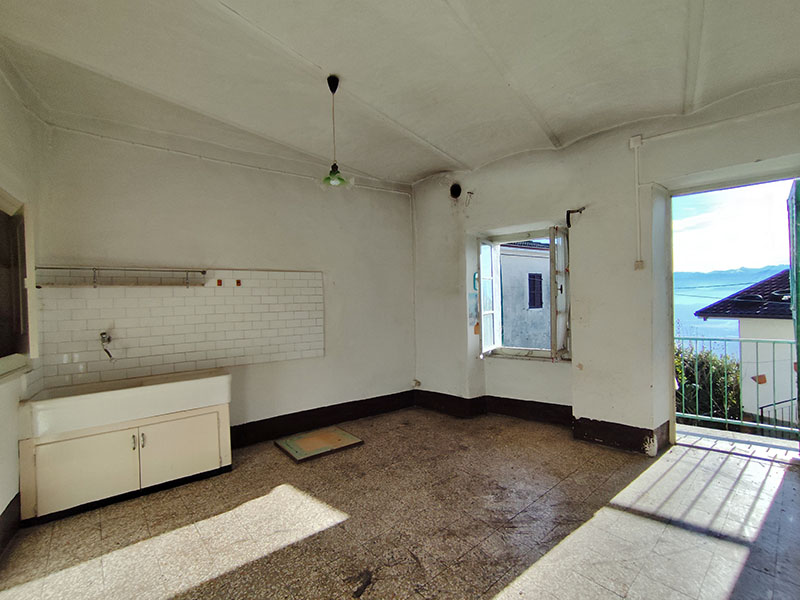
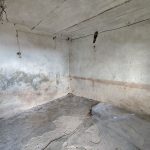
The first house has, on the ground floor, a cellar and a pantry, while on the first floor there is a kitchen and a bedroom.
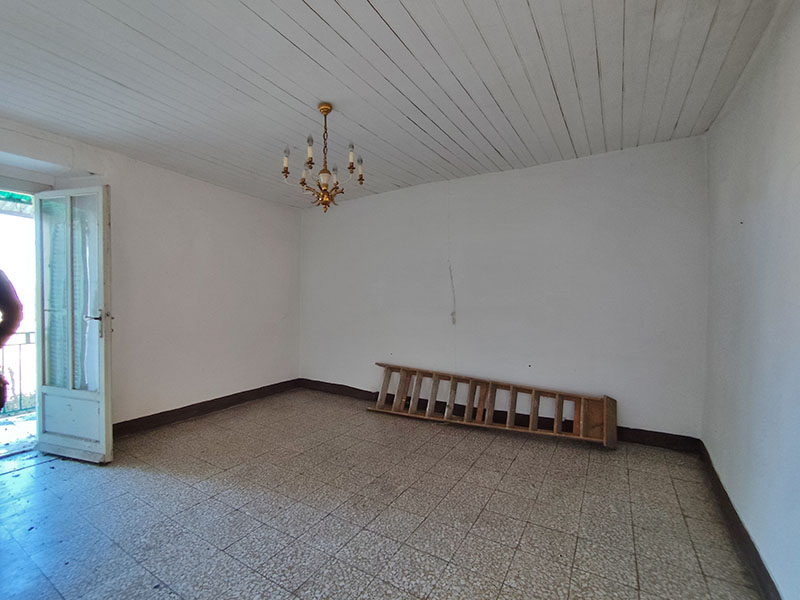
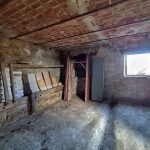
The second house represents the most authentic part of the complex, as it is the former family home of the owners. On the ground floor there are storage rooms, a cellar and the entrance leading to the first floor, where we find a kitchen, a pantry, three bedrooms and a balcony. The third and top floor hosts a fourth bedroom and additional storage spaces in the attic.
Of particular interest is the adjacent hayloft, which could be converted into additional living space.
In addition to the shared courtyard, there is a small outbuilding that could be transformed into a charming guest house overlooking a magnificent panorama that stretches from the gentle surrounding hills to the impressive Alpine arc.
There is also the possibility to purchase additional land in the immediate vicinity.
The property is suitable both as a private residence and for those wishing to start a small B&B.
- Property status: Da ristrutturare
- Altitude: 650 m s.l.m.
- Location: In borgata
- Independence on the sides: Su 4 lati
- Vertical independence: Da terra al tetto
- Main facade orientation: Sud-est
- Degree of brightness: Molto luminoso
- Degree of quietness: Silenzioso
- Utilities: Acqua, Elettricità
- Number of floors: 3
- Total area sqm: 398
- Living area sqm: 115
- Energy class: in corso
- Heating type: Senza riscaldamento
- Land sqm: 6482 mq
- Terrain morphology: Collinoso
- Ground orientation: Sud-est
- Type of terrain: prato e bosco
- Tourism opportunities in the area: Trekking, Mountain-bike, Enogastronomia
- Highway: 9,4 km
- First population center: 1,1 km
- Sea: 55 km
- Airport: 125 km

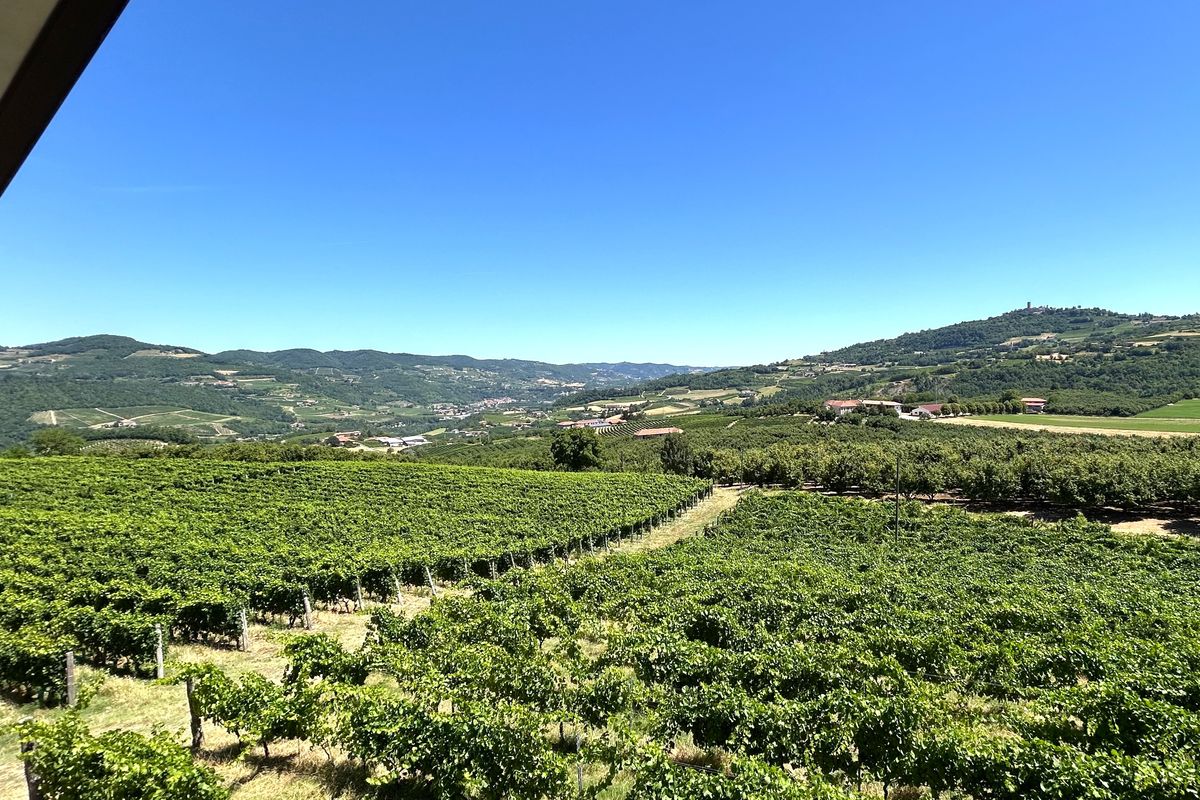 IN VENDITACharming Stone House in the Hills of Alta Langa€ 390.000
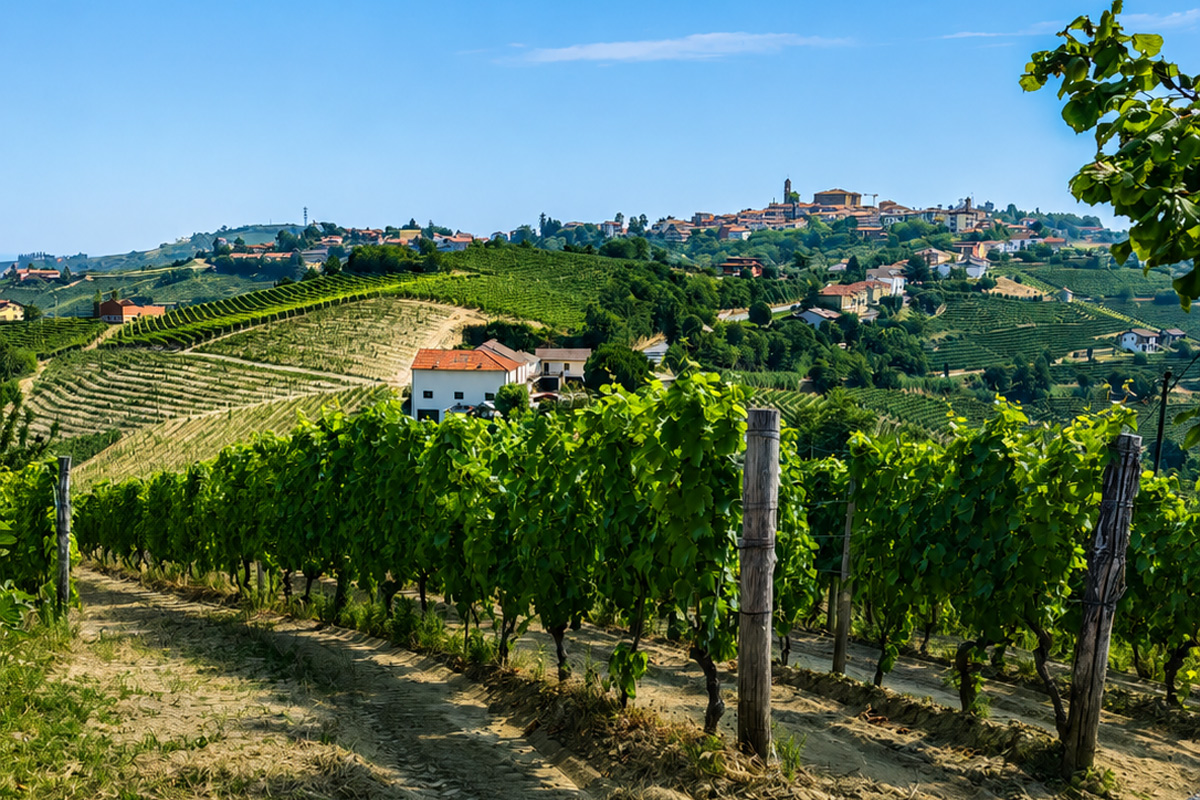 IN VENDITANestled among vineyards: Ideal property as a private residence or B&B€ 450.000
 IN VENDITAAuthentic Farmhouse in Alta Langa with 10 Hectares of Land€ 360.000
 FOR SALEPanoramic position: group of rural buildings with approx. 2 hectares of land€ 85.000
