








A Residence of Prestige in the Heart of Vesime
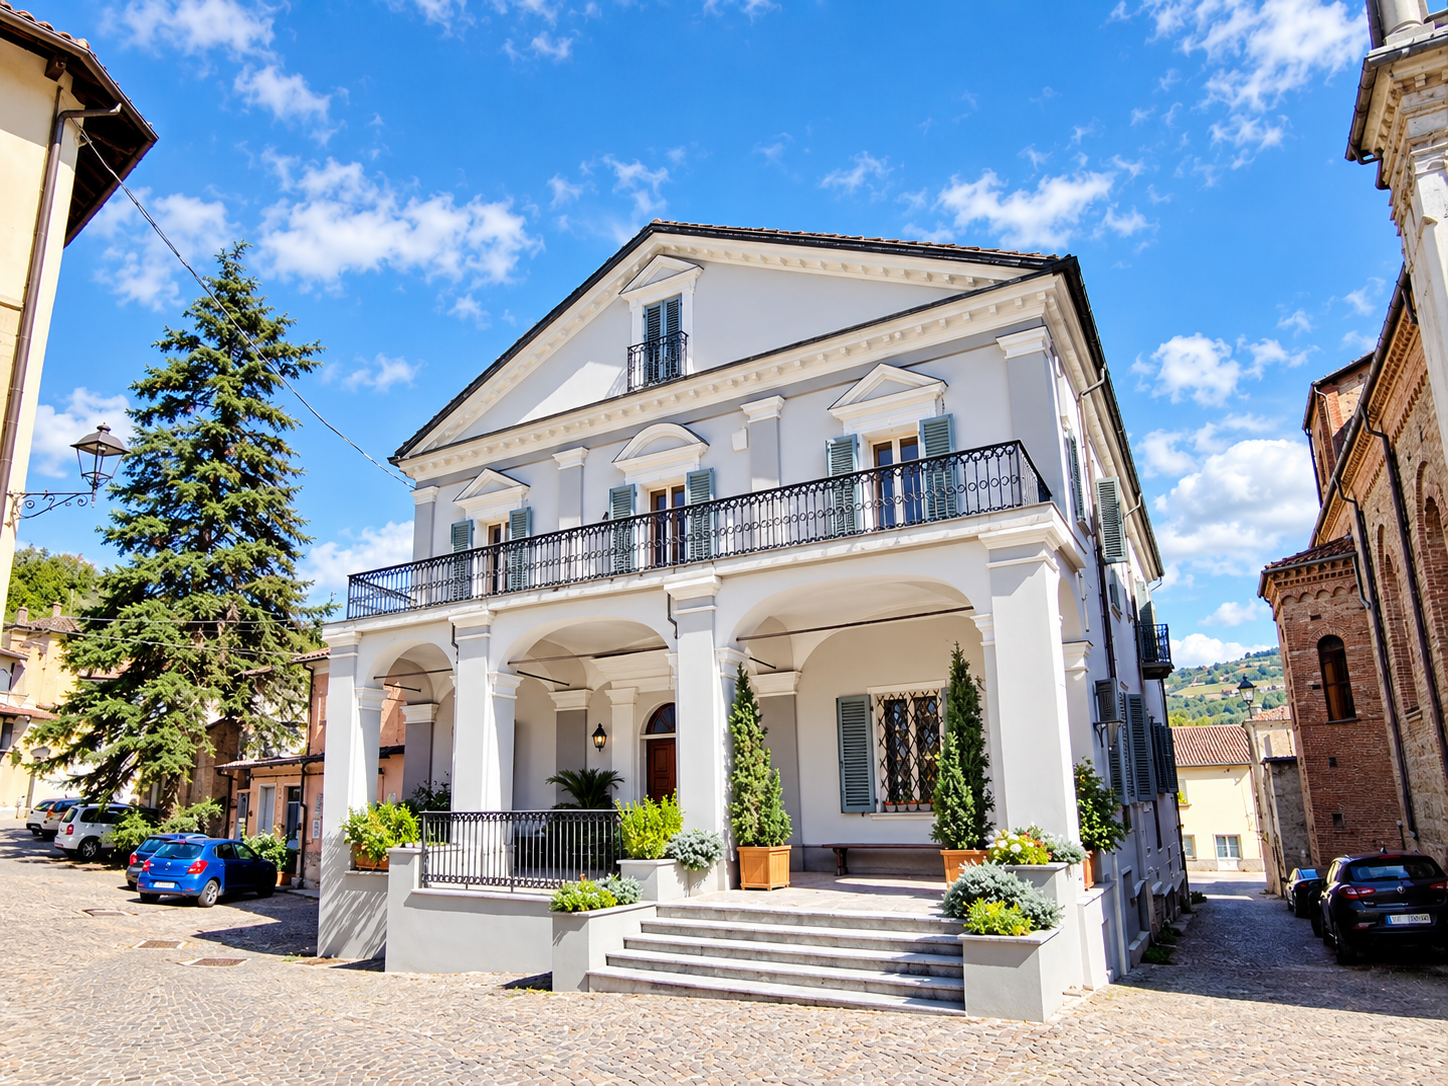
In the heart of the authentic Asti Langhe, in the evocative Piazza Vittorio Emanuele II, stands a noble residence that encompasses more than five centuries of history.
A timeless place where every stone, every fresco and every glimpse tells the story of illustrious families, ancient traditions and extraordinary lives.
An Elegance that Spans the Centuries
The original structure dates back to the 15th century, but it was in the late 16th century that the property took on its present form, as evidenced by an engraved stone bearing the date 1592, discovered during restoration works.
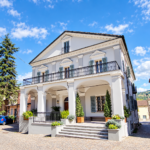
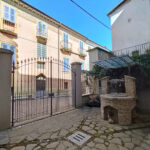
The majestic and refined neoclassical façade was redesigned in the 18th century using materials from the ancient castle of Vesime, which had been demolished by the Spanish. This historical continuity gives the palace a unique and unmistakable aura.
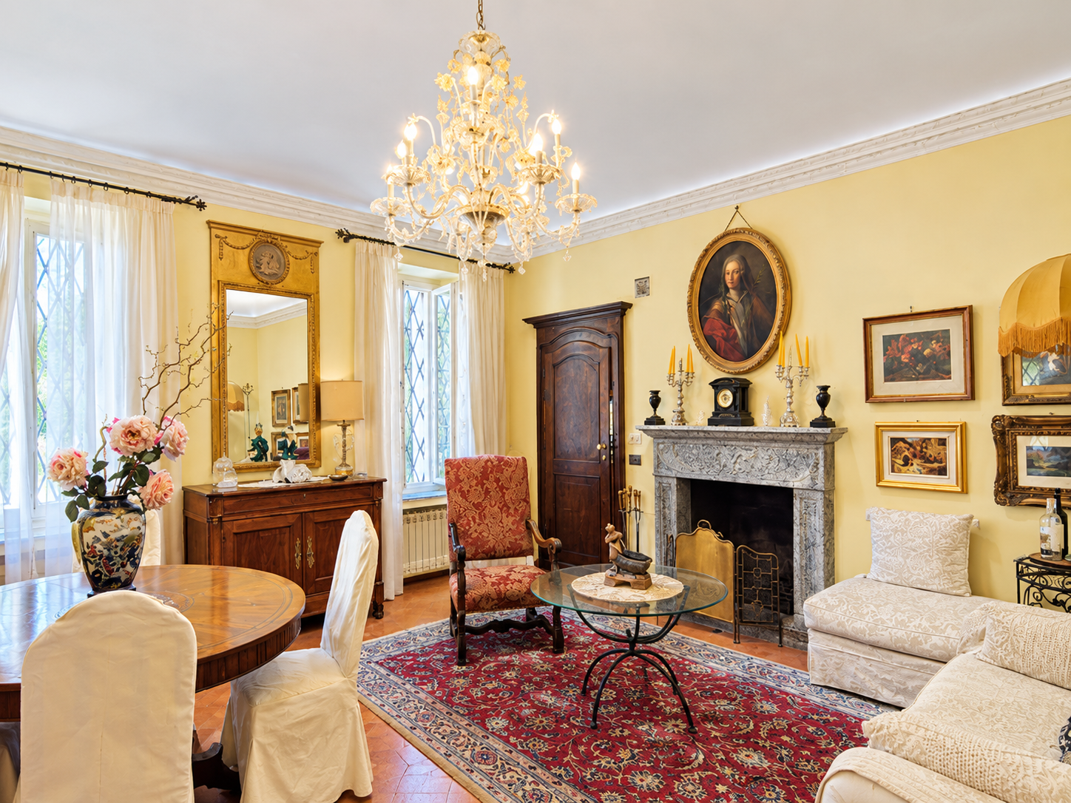
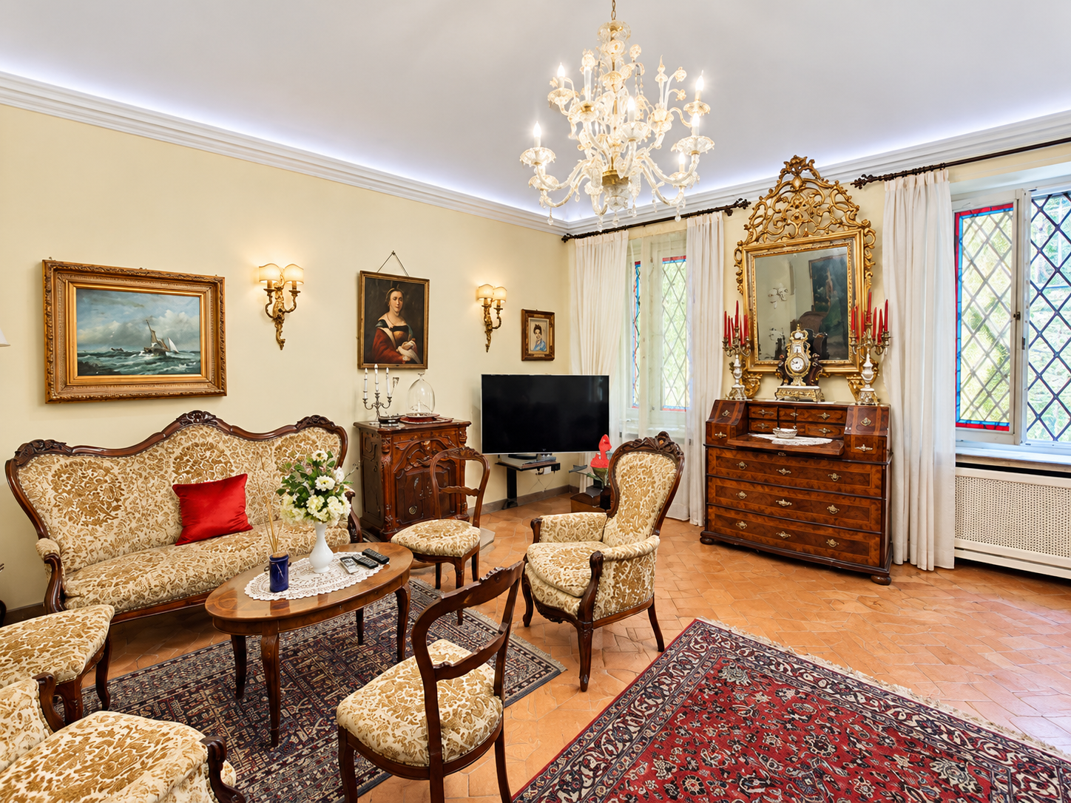
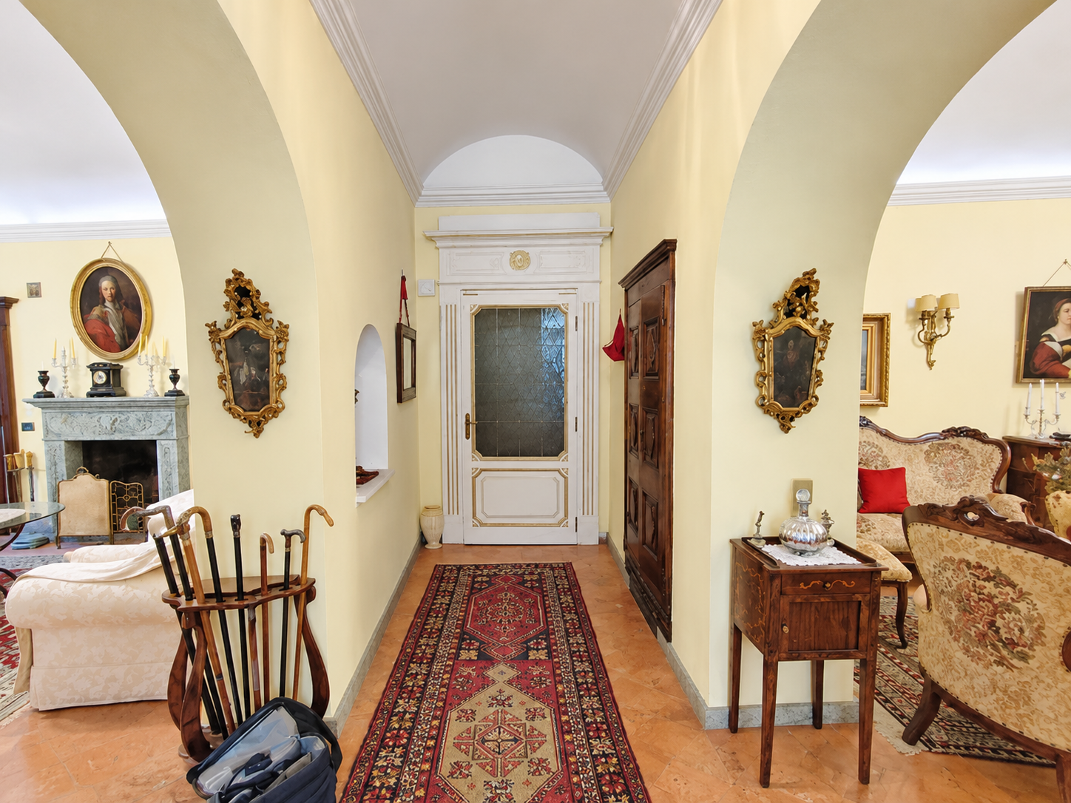
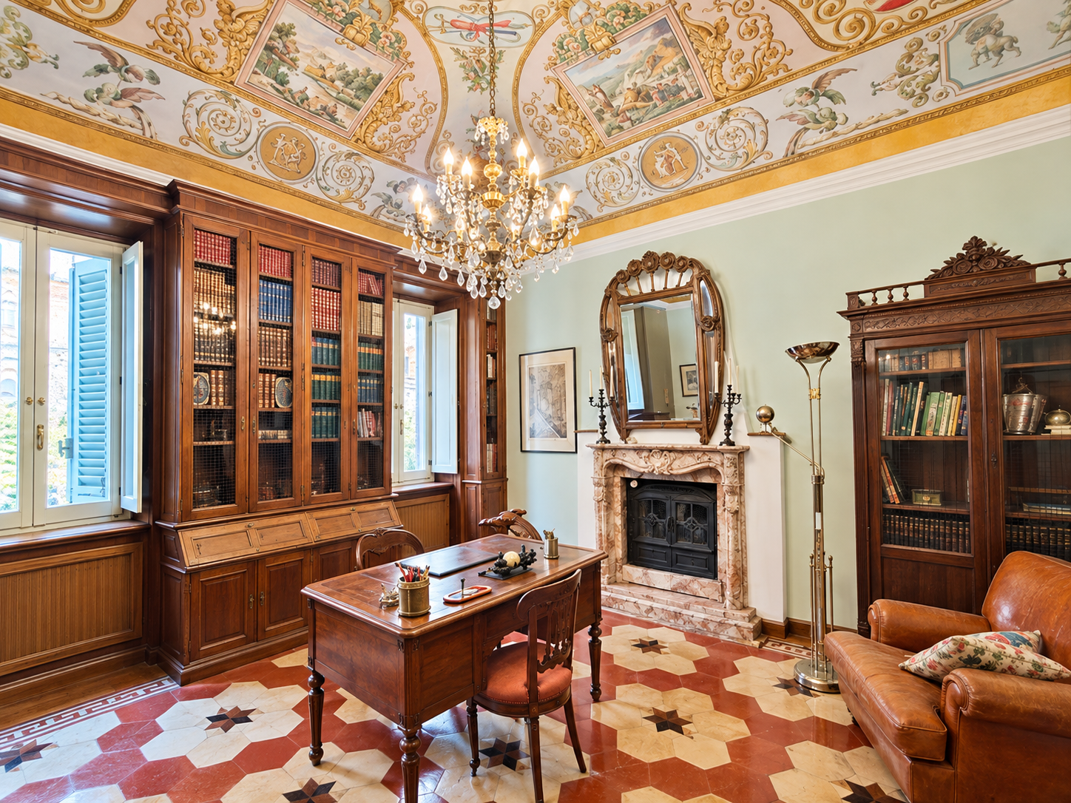
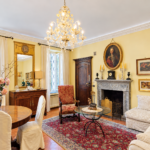
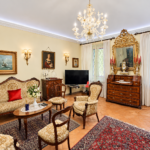
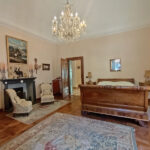
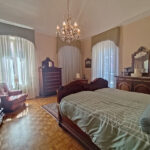
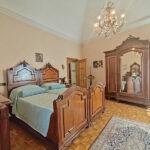
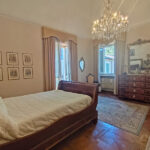
Inside, the renovation has been carried out with meticulous respect for the historical character: ancient doors, fireplaces, frescoed ceilings and stone floors harmoniously coexist with discreet yet essential structural interventions that ensure solidity and modern comfort.
A House that Tells Stories
For more than two centuries the residence has belonged to the same family, yet over time it has hosted lives that have intertwined with the history of the region and beyond.
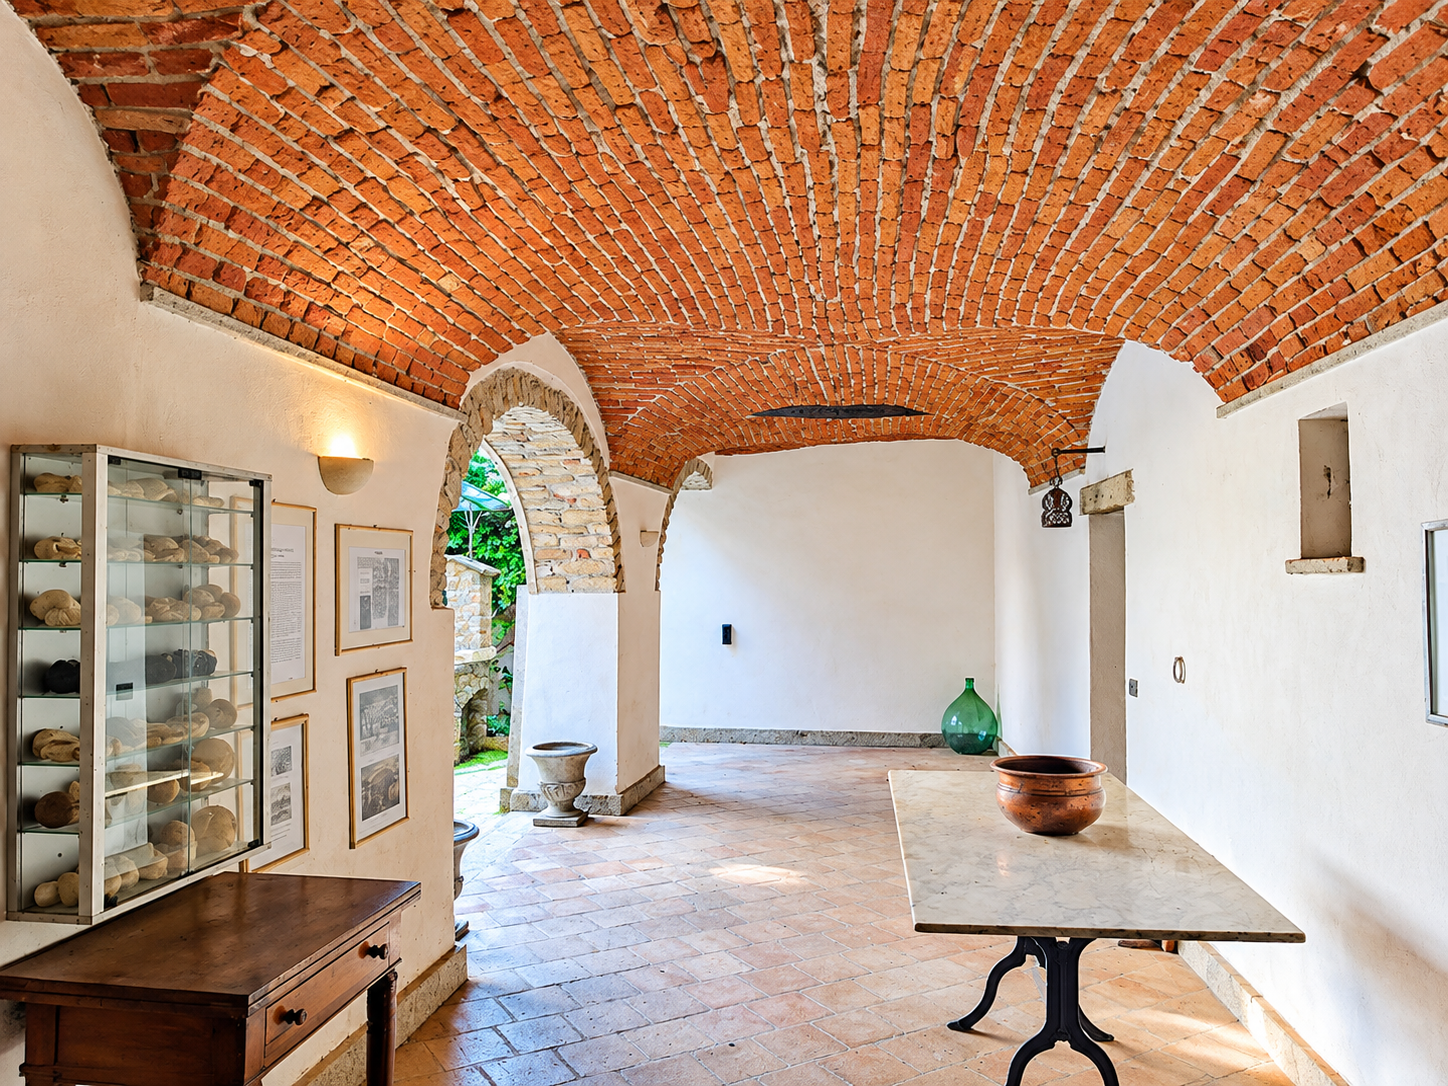
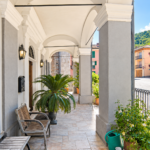
In the 19th century it was transformed into a silk mill by the Ceriana family, bankers and entrepreneurs from Alessandria, protagonists of the great industrial development of Piedmont. Traces of this activity – photographs and ancient silk skeins – are still preserved under the internal portico.
It was also the birthplace of Lieutenant Giovanni Strata, a pioneer of Italian aviation and a hero of the First World War, commemorated by a bust in the square – a lasting link between the house and the collective memory of the village.
The Spaces: Charm and Possibilities
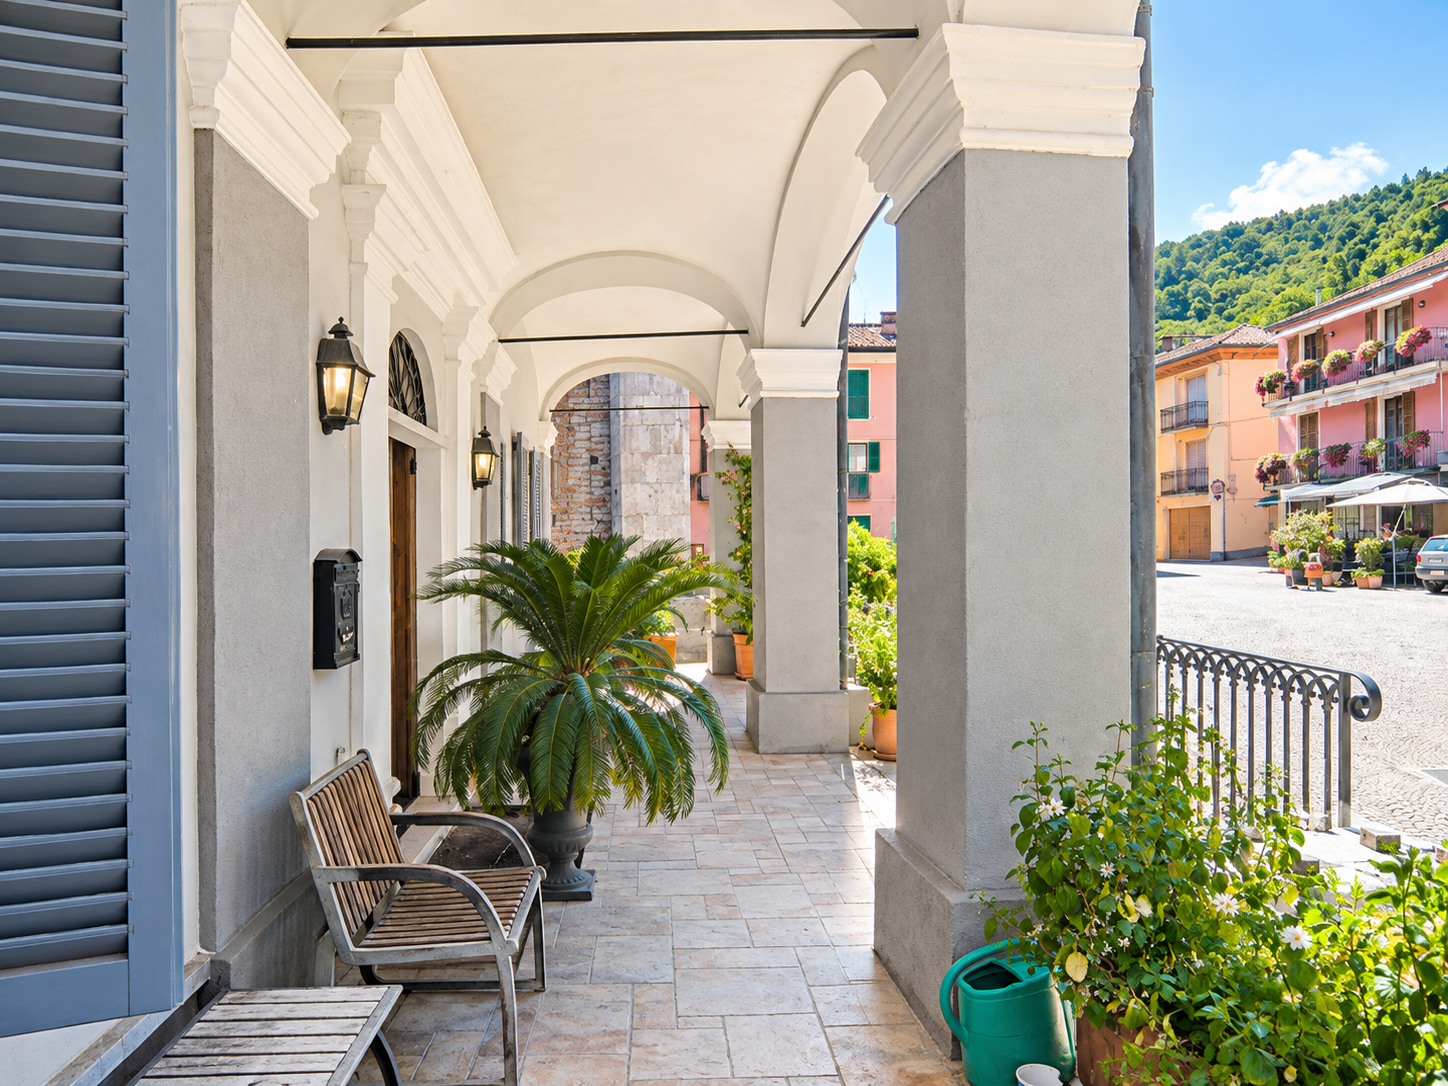
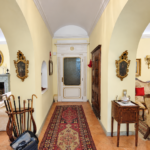
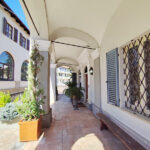
The main façade welcomes visitors with an elegant and harmonious portico leading naturally to the entrance of the residence.
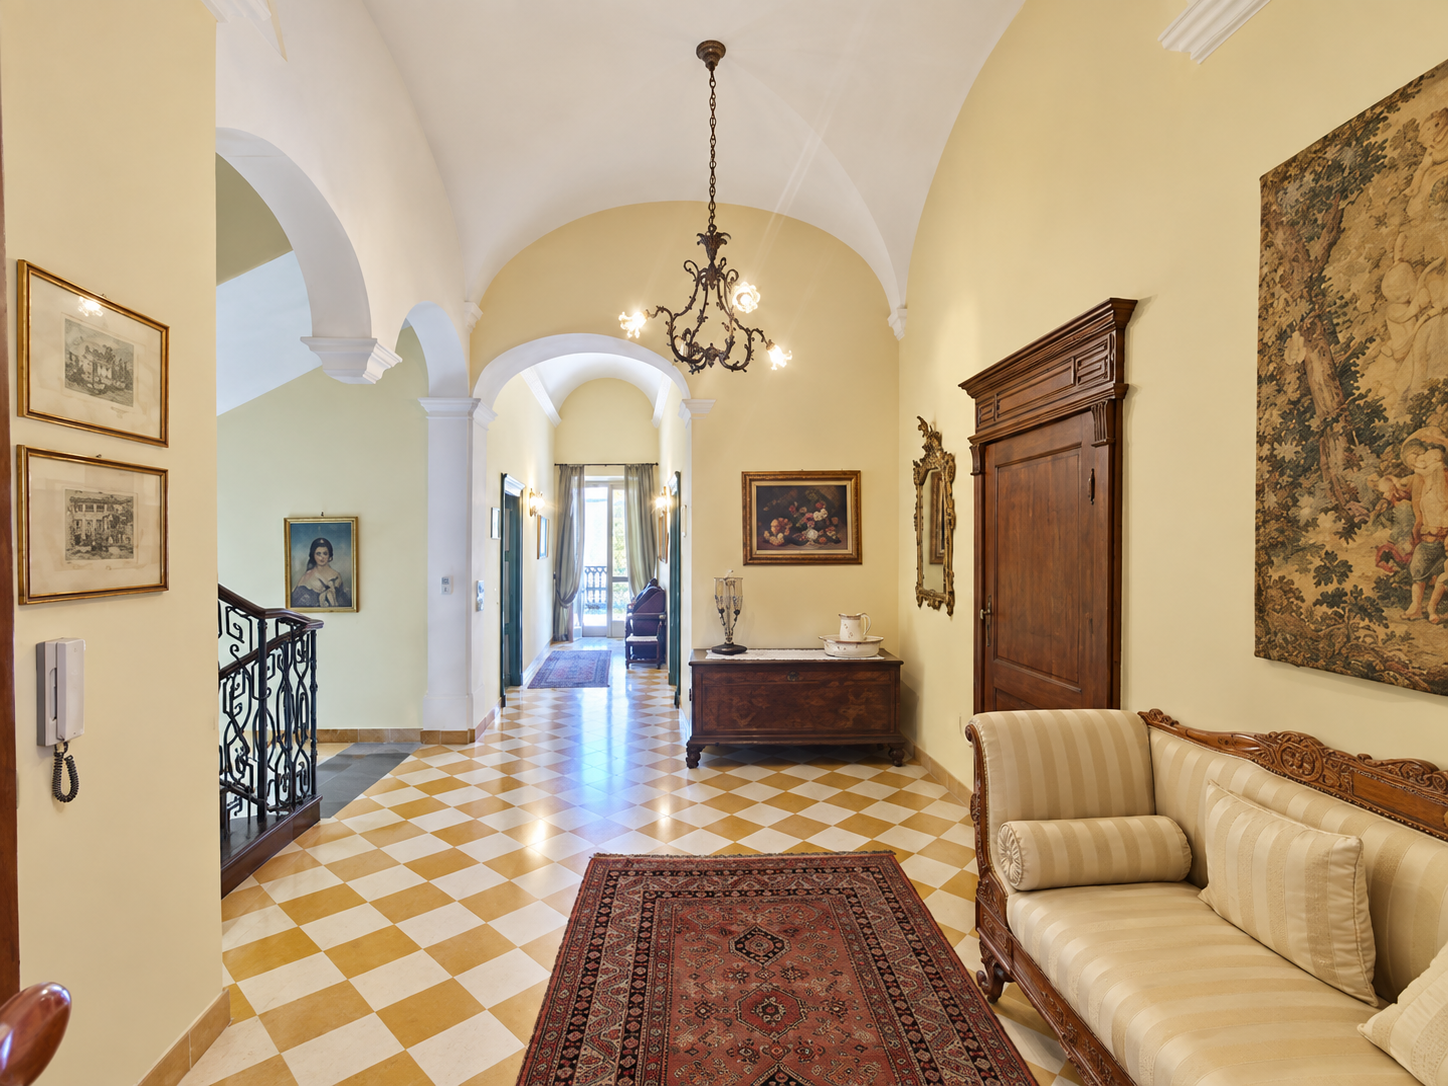
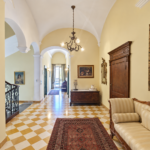
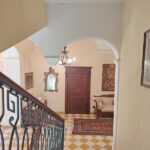
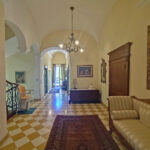
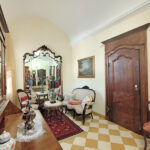
Upon crossing the threshold, one enters a majestic reception hall where the light filtering through large windows with internal shutters highlights the original floors and the high decorated ceilings, immersing guests in an atmosphere of timeless elegance suspended between history and contemporary charm.
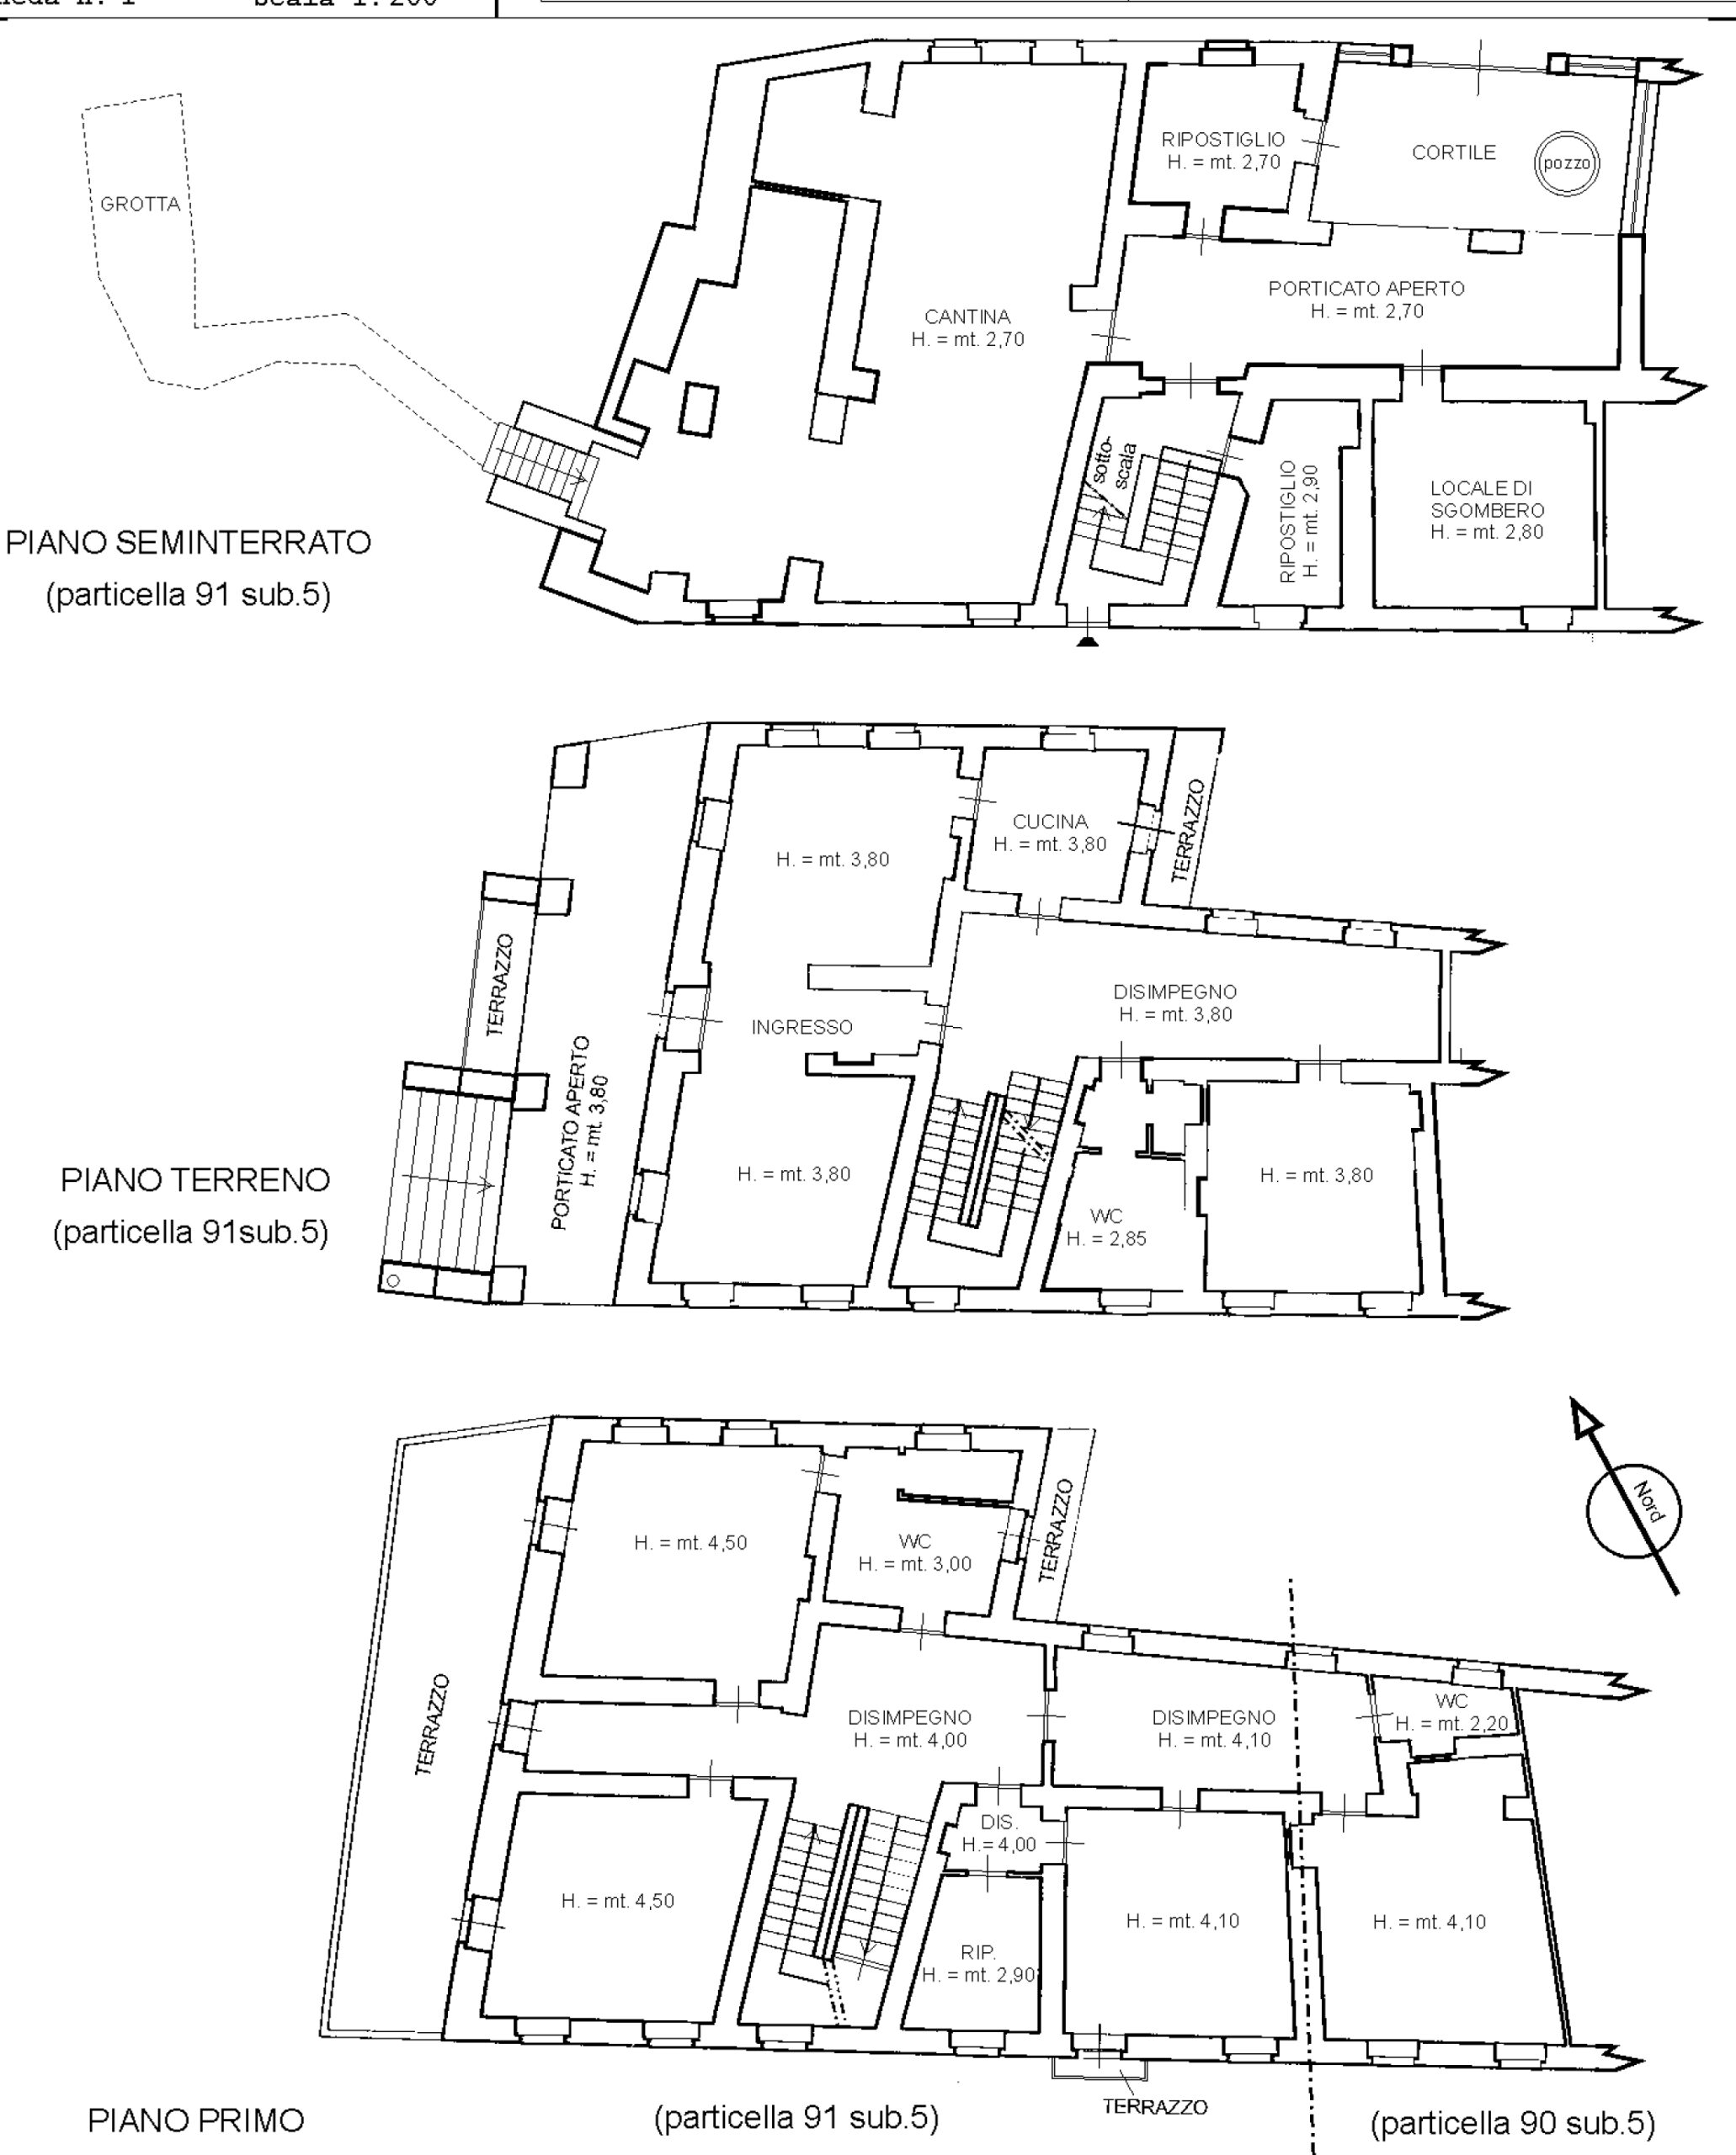
On the same floor is the refined dining room, directly connected to the kitchen, from which a balcony opens onto the charming inner courtyard.
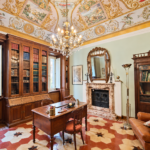
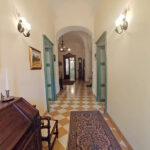
A spacious hallway leads to the study, an extraordinary room distinguished by its frescoed ceilings and original cement tiles.
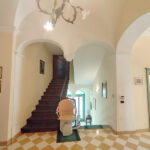
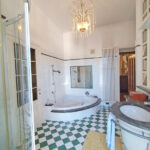
This level is completed by a guest bathroom and the scenic main staircase that rises with solemn elegance to the upper floors.
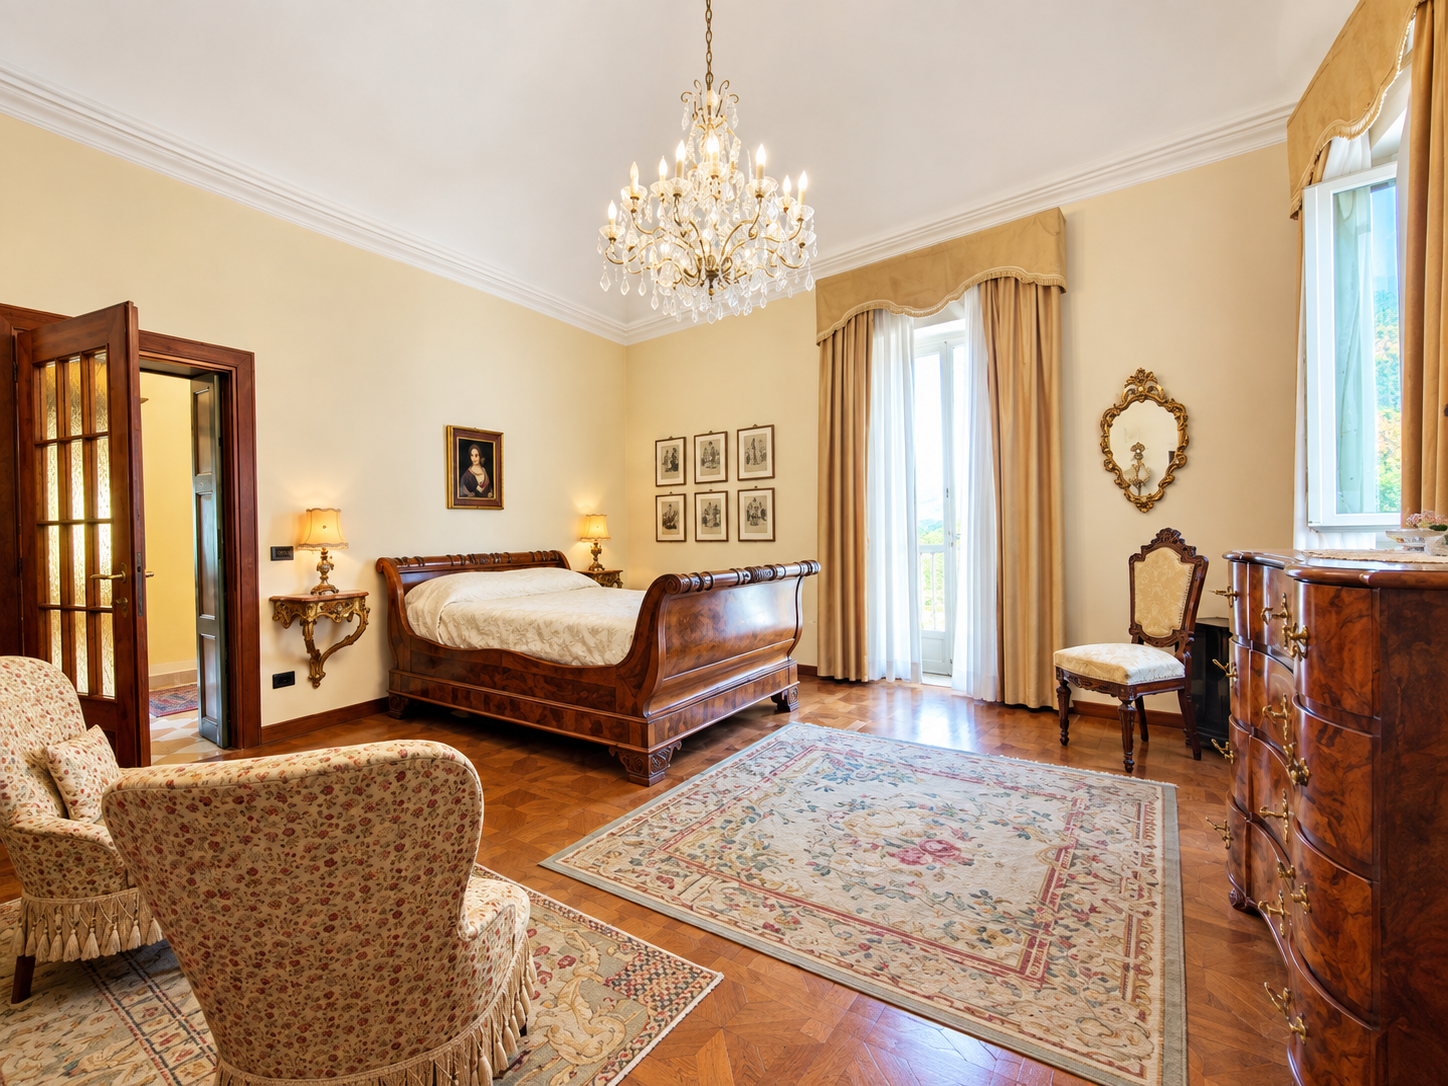
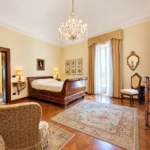
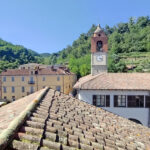
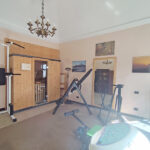
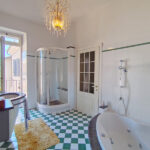
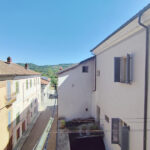
First Floor: three spacious bedrooms, one with private bathroom, dressing room, gym and an additional bathroom. From the terrace there is a privileged view of the square and the church.
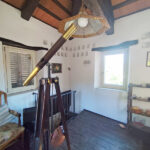
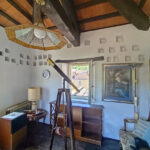
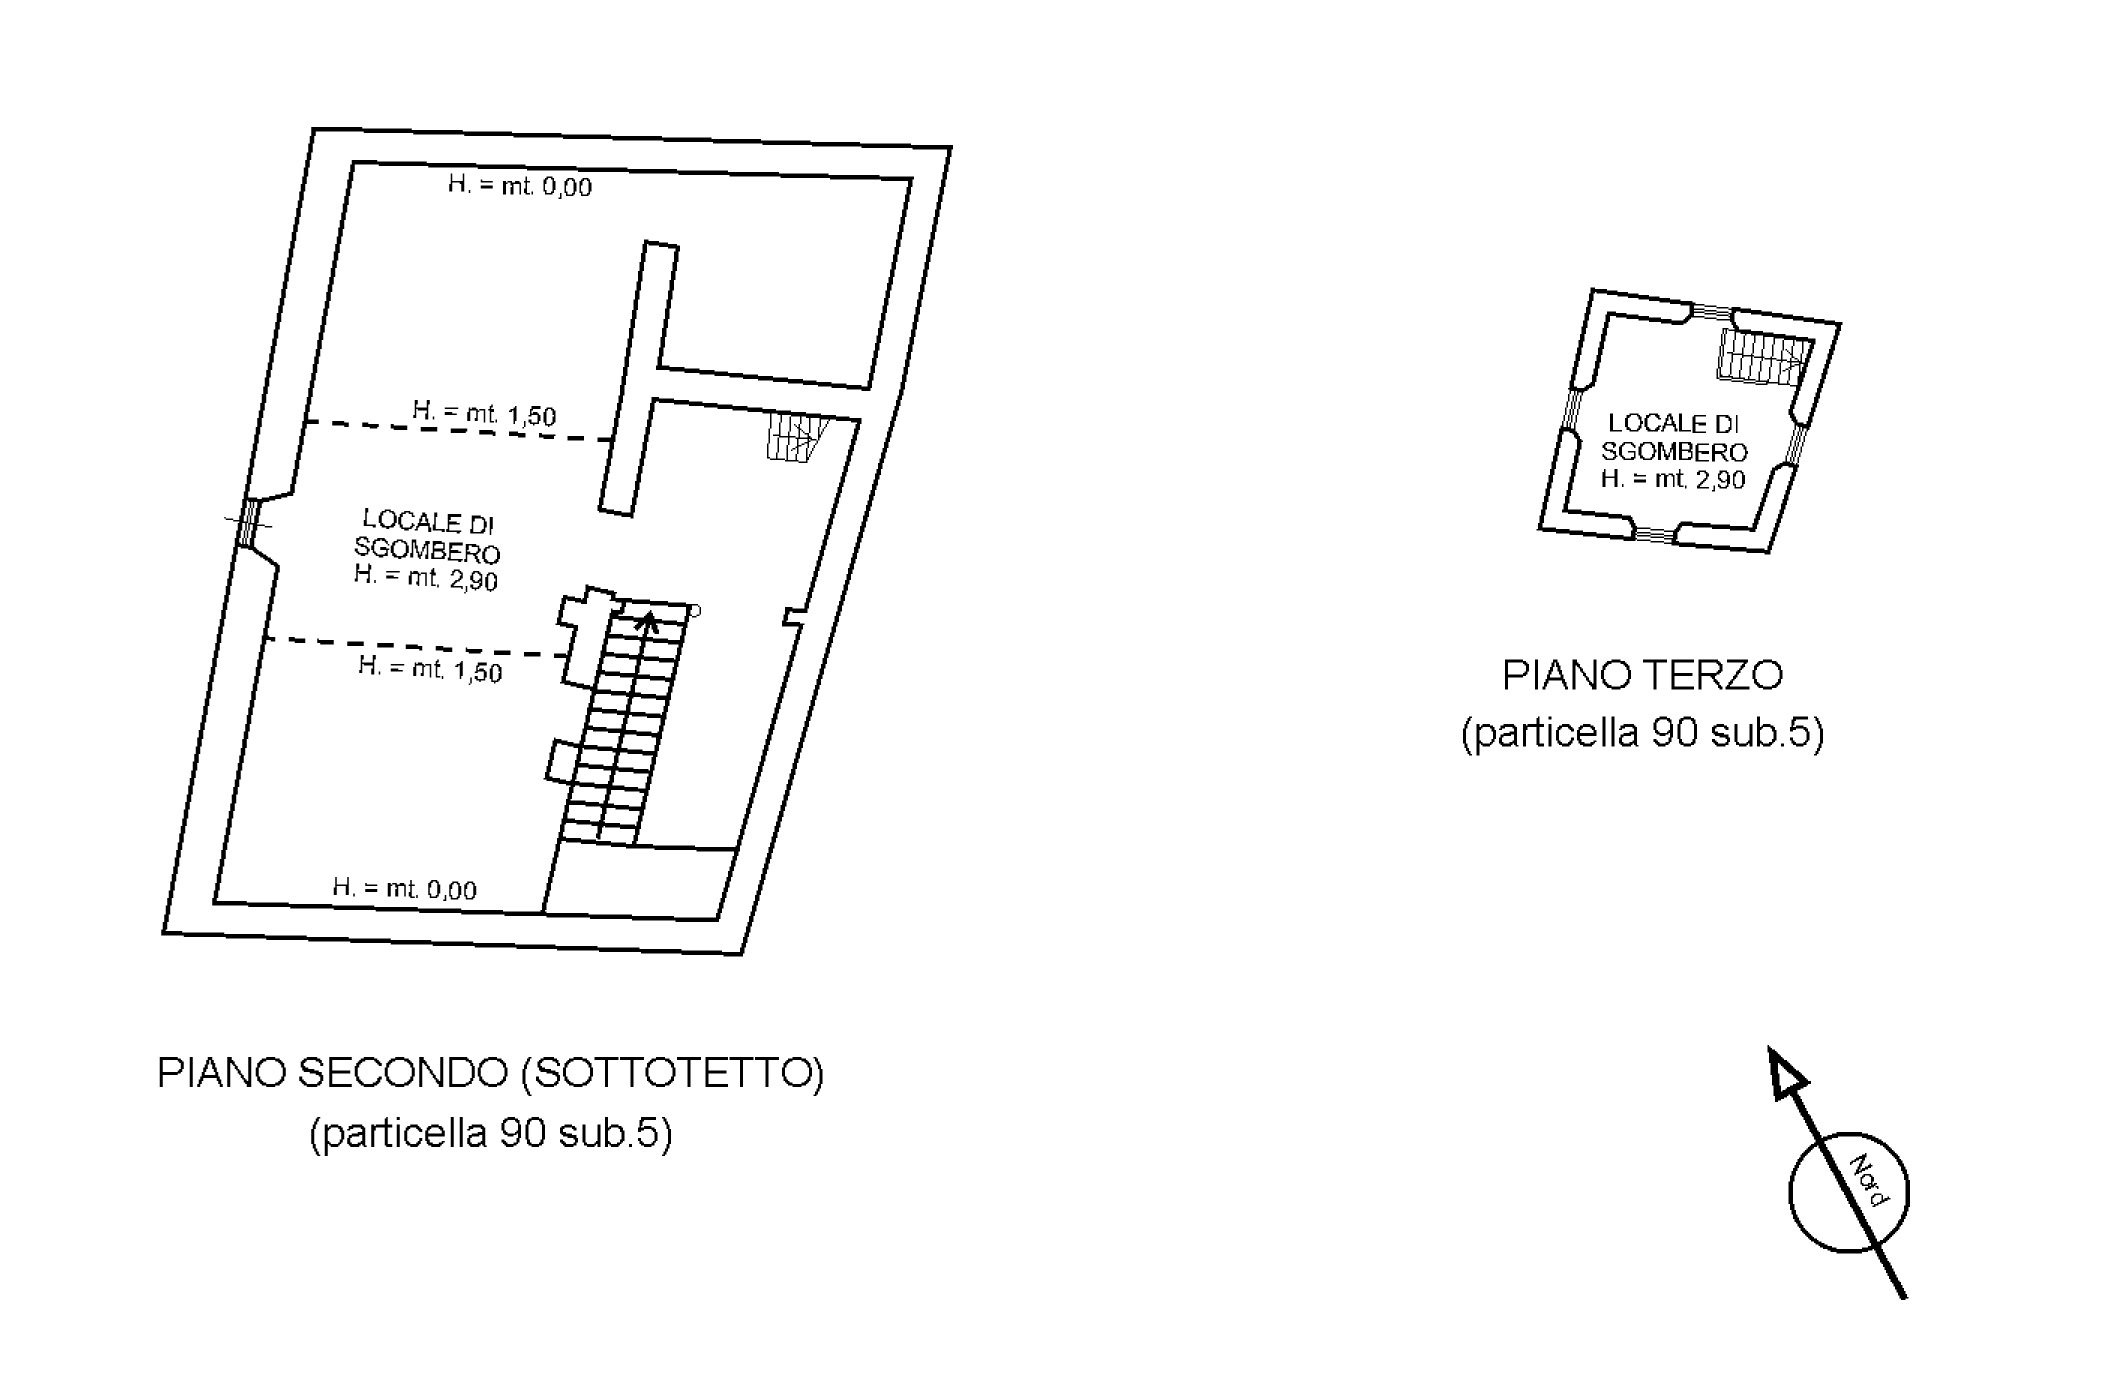
Second Floor: a level filled with natural light and remarkable versatility, ideal for creating refined private spaces tailored to personal needs. Here lies the residence’s most precious jewel: the elegantly restored turret, offering enchanting views over the rooftops of the village and the surrounding gentle hills.
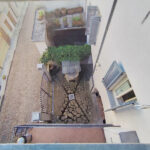
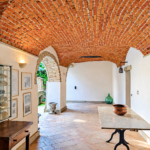
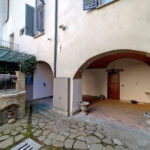
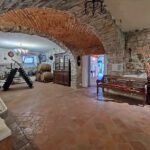
Ground Floor: an intimate internal courtyard, perfect for outdoor lunches and dinners in the quiet atmosphere of the village. From here one enters a refined brick portico that still preserves traces of the ancient silk mill and leads to the cellar.
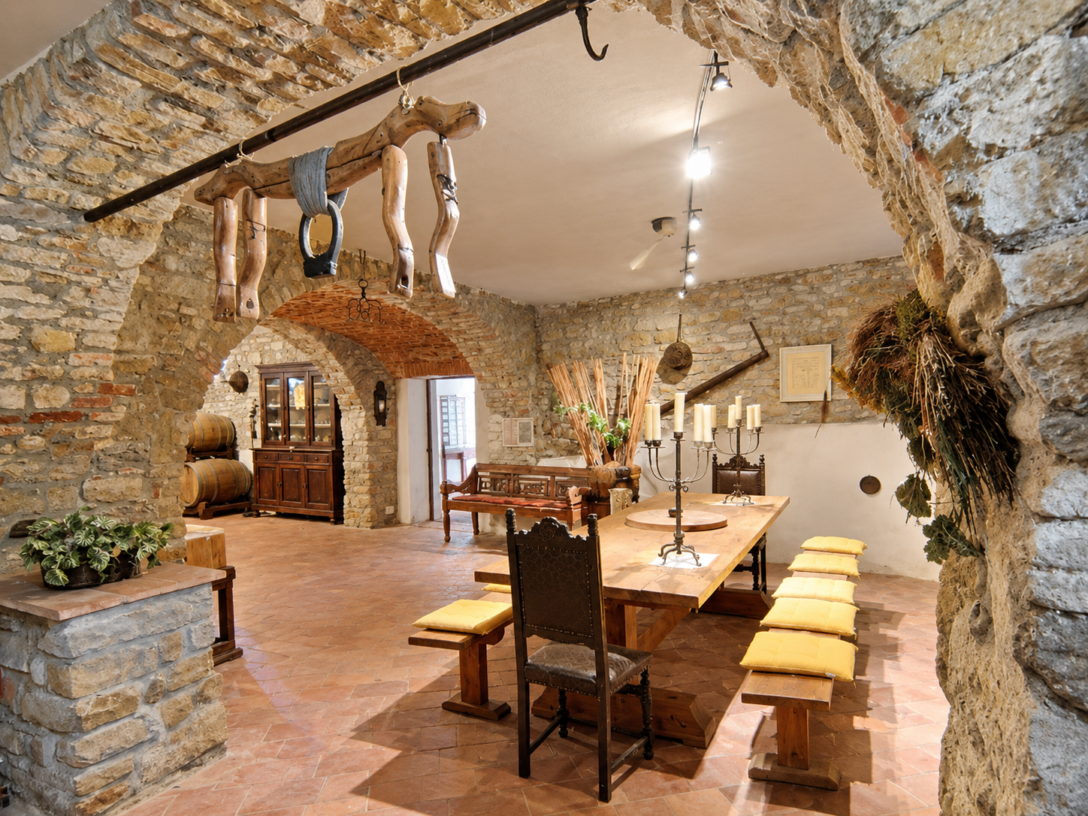
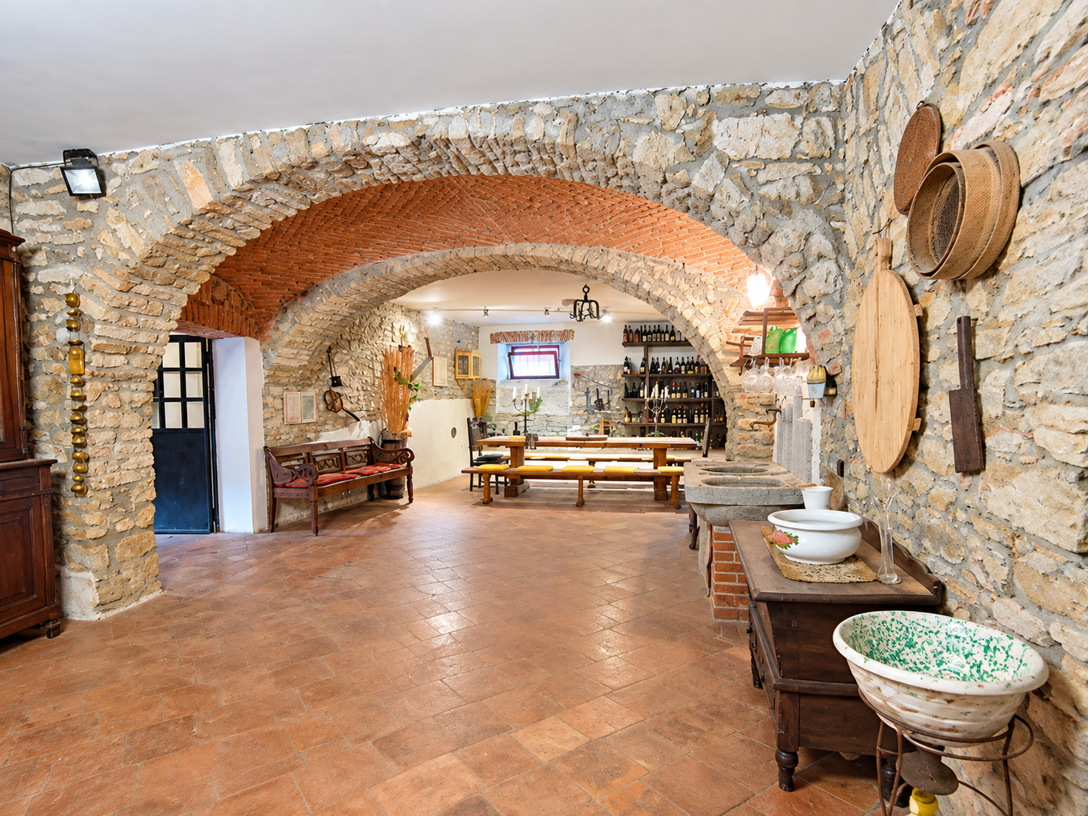
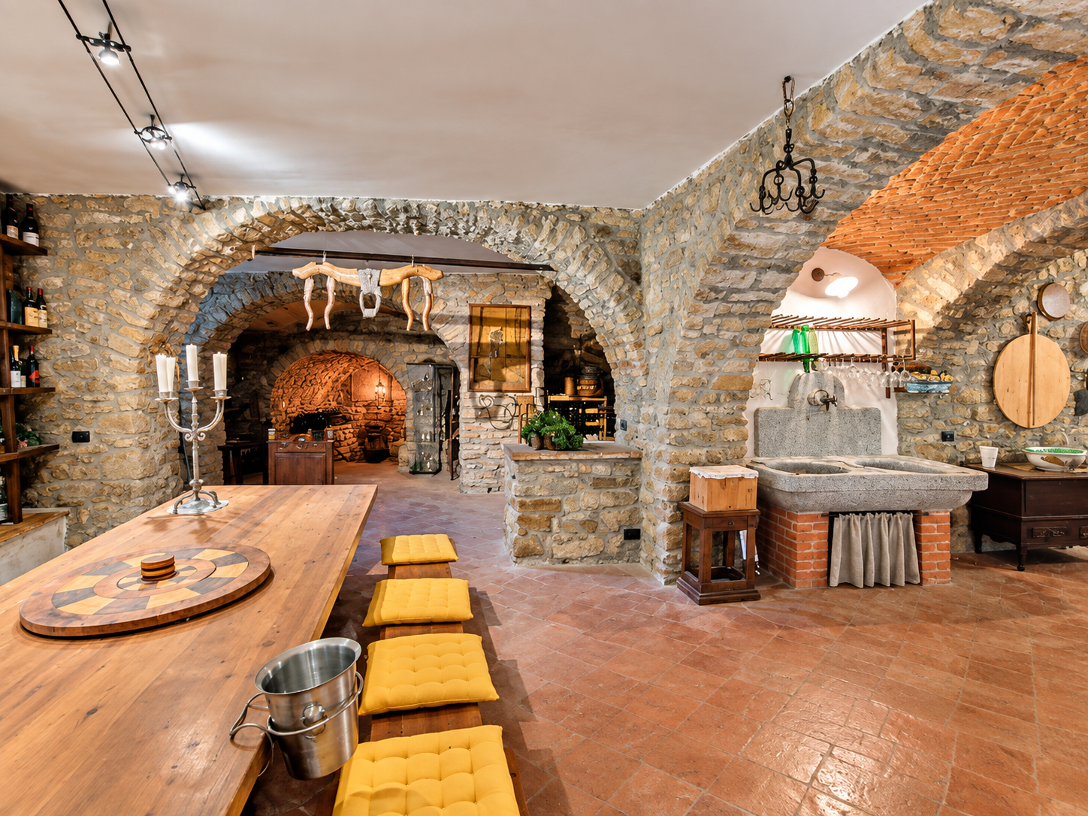
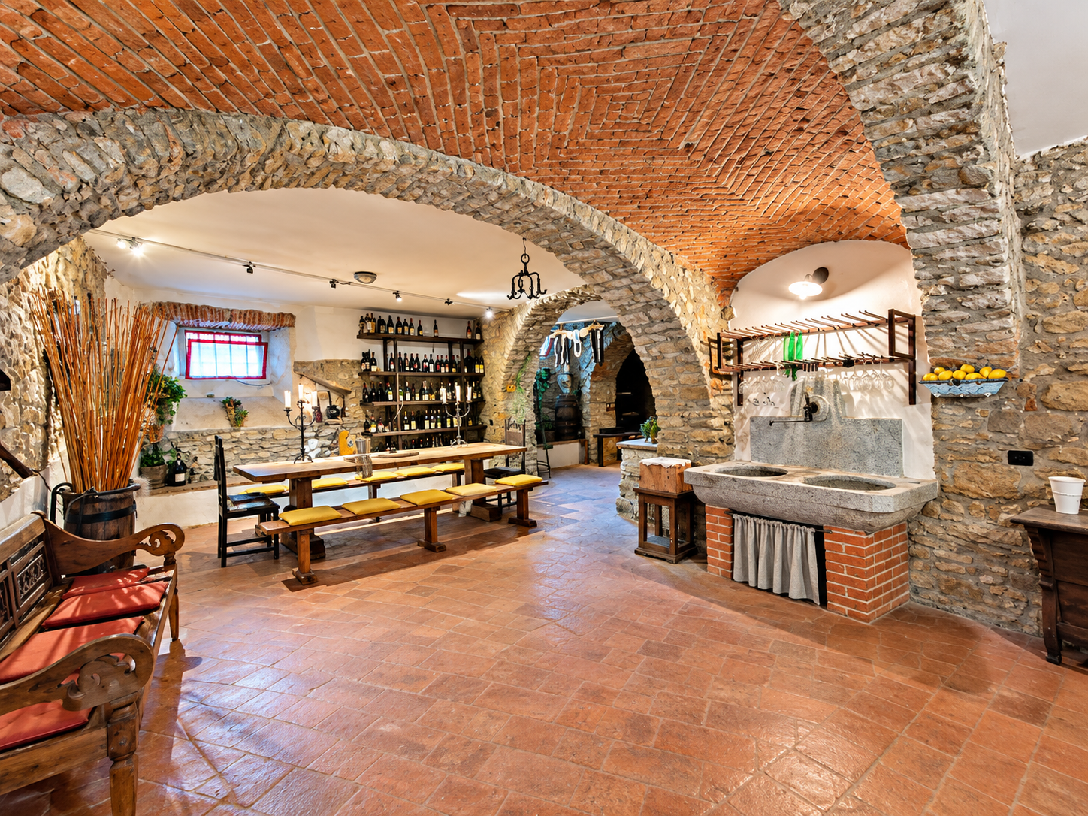
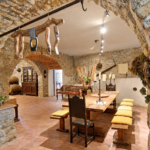
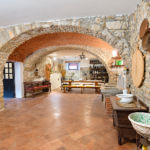
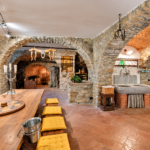
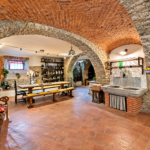
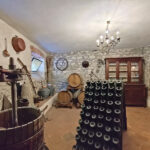
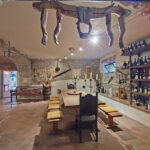
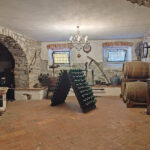
The cellar is a space of extraordinary charm, with exposed stone walls, elegant arches, marble sinks and the original infernotto. A unique setting that could become an exclusive tasting room, a private art gallery or an intimate retreat for convivial moments and relaxation.
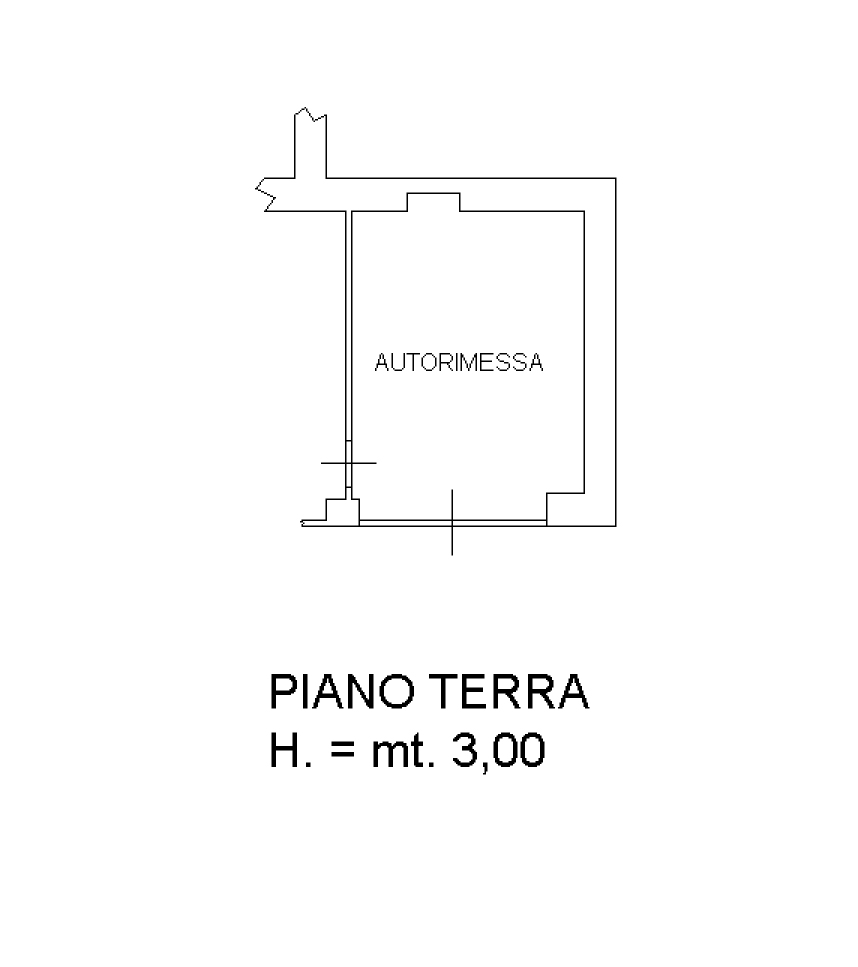
A convenient garage located nearby completes the property.
Unique Details and Fascinating Features
The house preserves remarkable elements that enhance its charm:
-
one of the first gas lighting systems installed at the beginning of the 20th century
-
a Neolithic phallic-shaped artifact, symbol of fertility, now displayed in the cellar as a charm for prosperity
-
and the second-floor balcony offering spectacular views of San Giorgio Scarampi and Roccaverano, with the possibility of creating an exclusive panoramic terrace.
A Living Experience, Not Just a Home
This residence is not merely a house, but a stage of stories, traditions and memories immersed in the authentic beauty of the Piedmont hills.
The generosity of its spaces and its timeless charm open the door to many possibilities. Besides being an extraordinary private residence, it could also be transformed into an exclusive boutique bed & breakfast where guests can experience the unique pleasure of staying in a historic home surrounded by elegance, authenticity and timeless atmosphere.
- Property status: Ristrutturato
- Location: In centro abitato
- Independence on the sides: Su 3 lati
- Local: 15
- Vertical independence: Da terra al tetto
- Main facade orientation: Est
- Degree of brightness: Molto luminoso
- Degree of quietness: Silenzioso
- Utilities: Acqua, Elettricità, Gas
- Number of floors: 3
- Total area sqm: 600
- Living area sqm: 385
- Energy class: E 215, 56 kWh mq anno
- Heating type: A gas
- Terrain morphology: Pianeggiante
- Ground orientation: Nord
- Type of terrain: Bosco
- Tourism opportunities in the area: Trekking, Mountain-bike, Enogastronomia
- Near: Centro
- Highway: 28 km
- First population center: 0 - 28 km Acqui terme - 7 km Cortemilia
- Sea: 65 km Savona
- Airport: 130 km
- Ski slopes: 100 km

 FOR SALEDetached House with Large Garden for Sale in Dogliani, in the Langhe€ 390.000
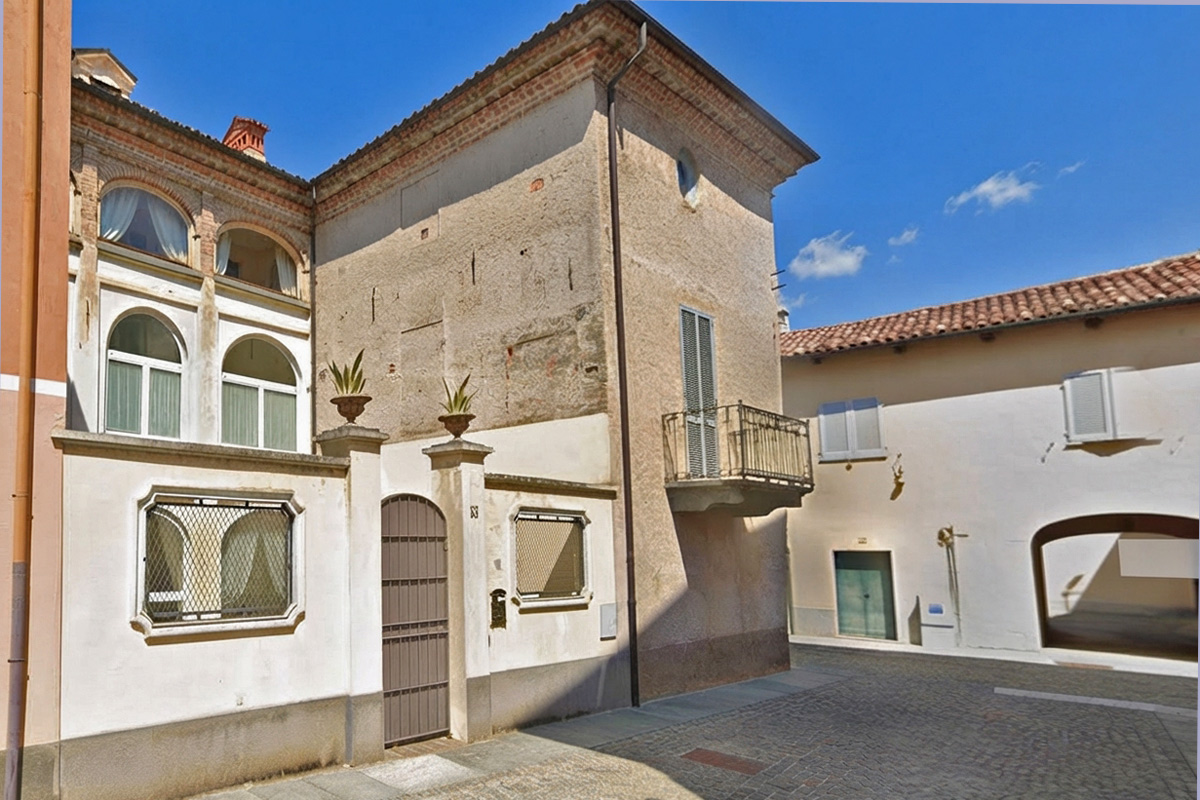 FOR SALEHistoric townhouse for sale in the centre of Piozzo€ 290.000
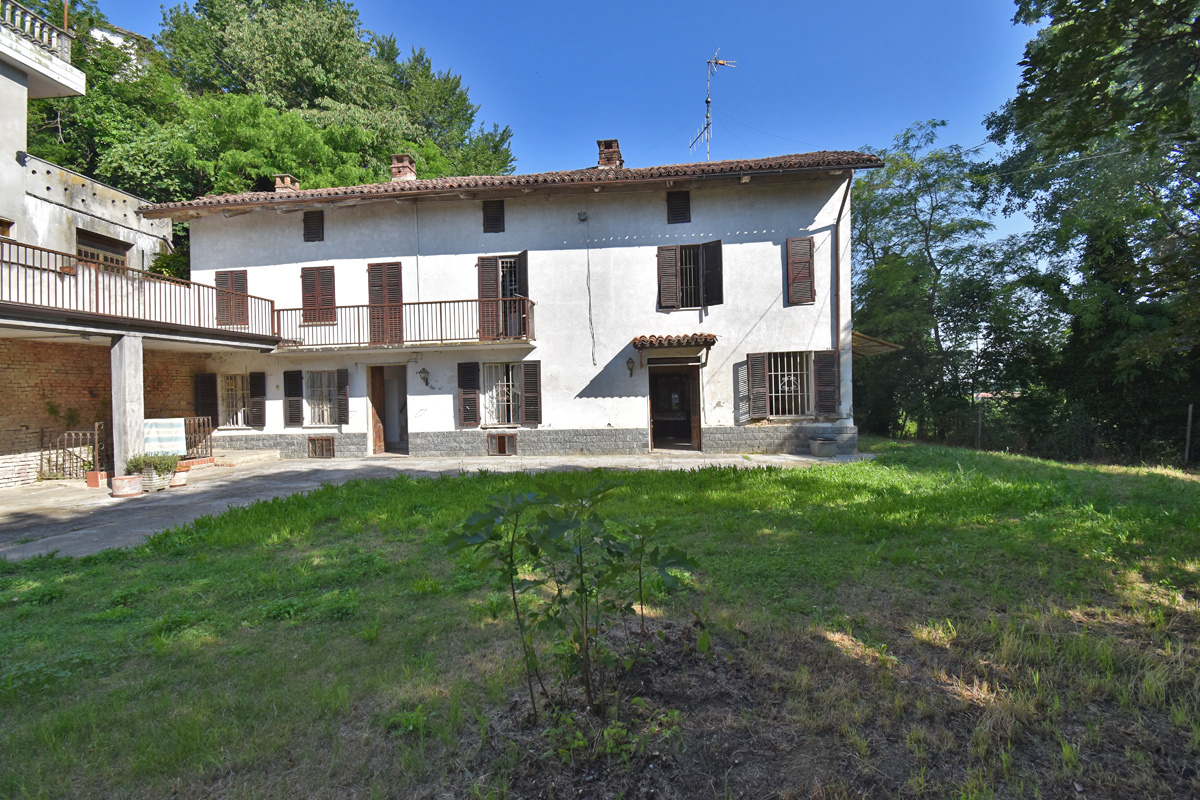 IN VENDITACountry House with Land in the Heart of Monferrato€ 118.000
 IN VENDITALarge Farmhouse with the Possibility of Acquiring up to 38 Hectares of Hazelnut Orchards€ 290.000
