

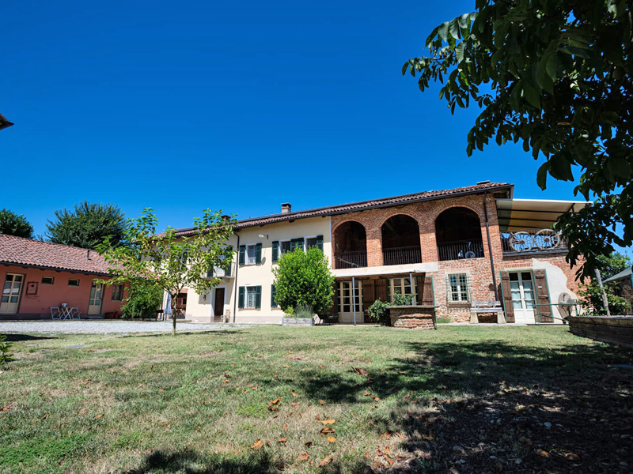
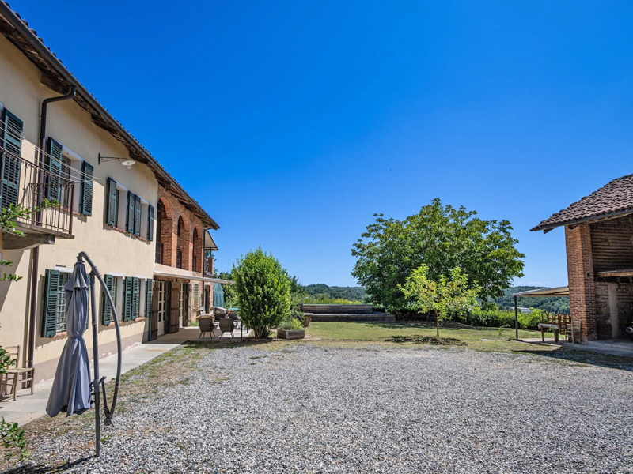
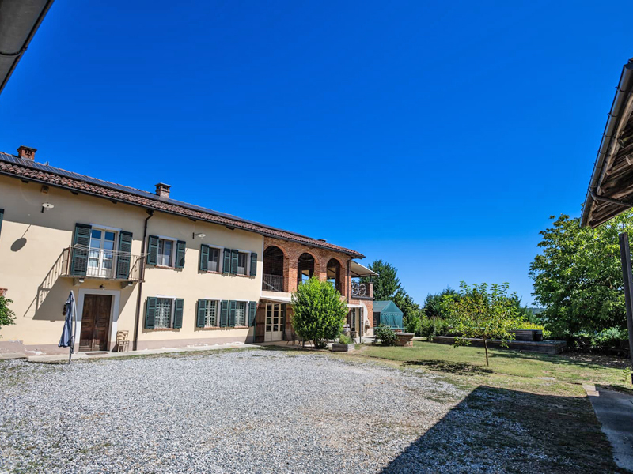
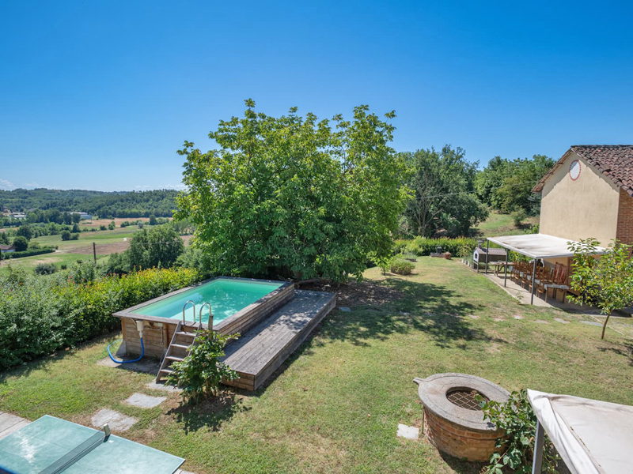
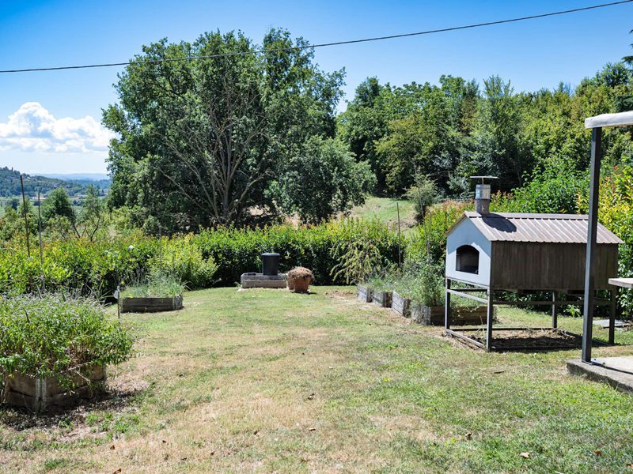
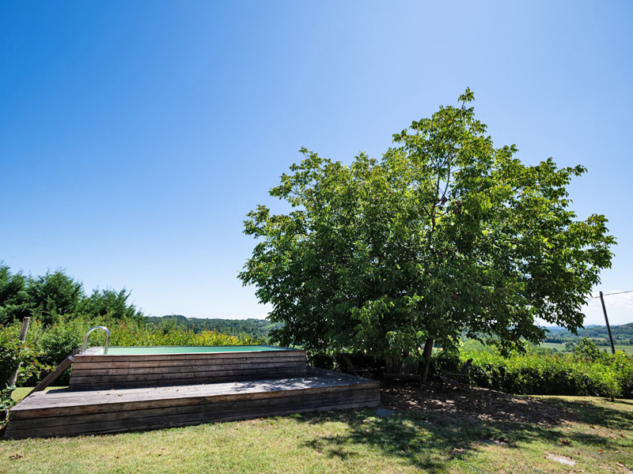
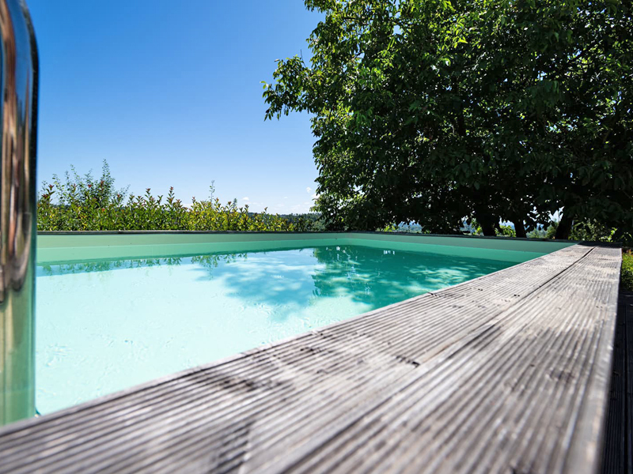
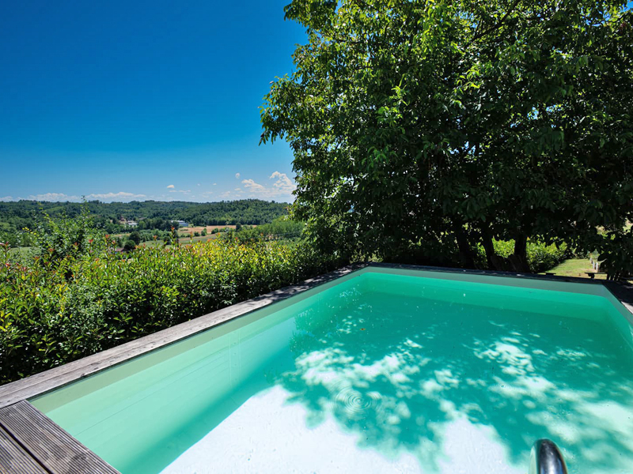
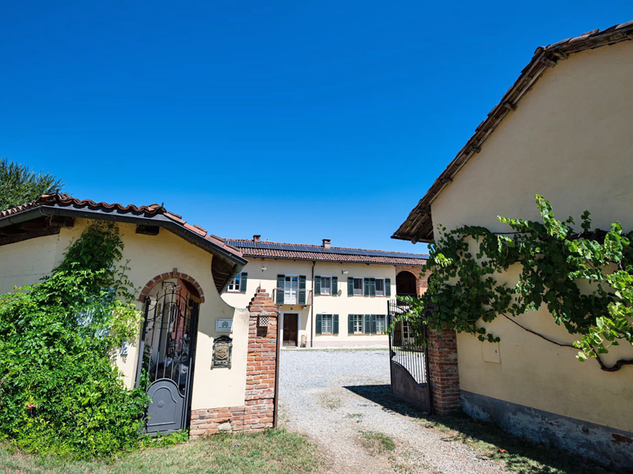
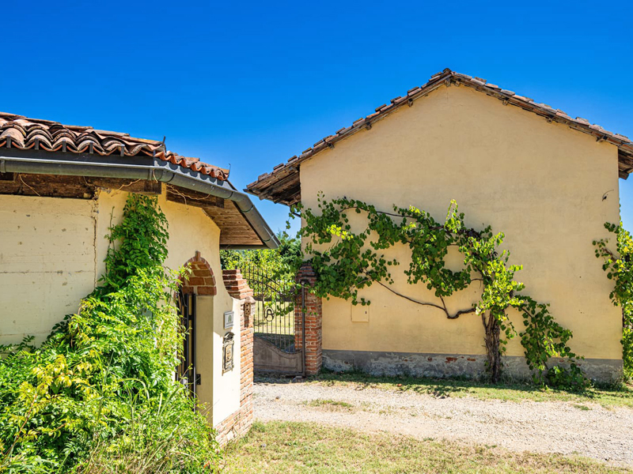
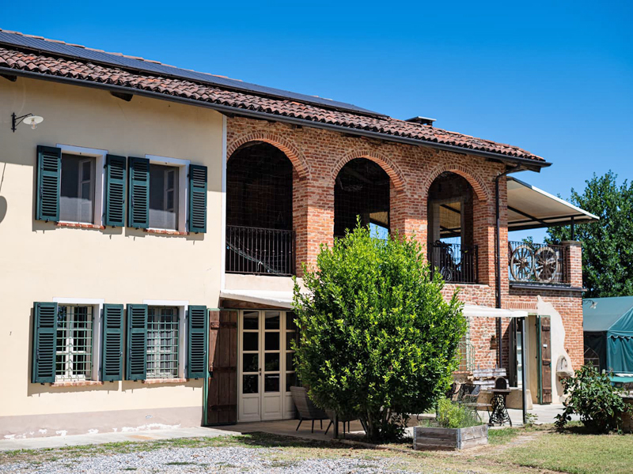
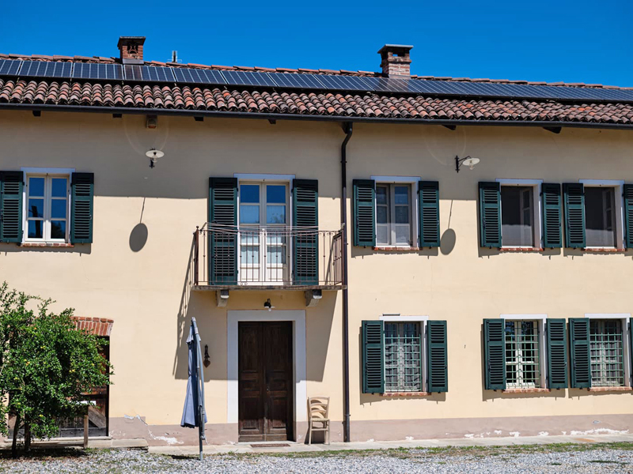


Nestled in the enchanting hills of Monferrato, this prestigious 18th-century Piedmontese farmhouse (approximately 450 m²), thoughtfully arranged in a “U” shape, embraces a spacious inner courtyard with garden, accessible through an elegant double driveway and pedestrian entrance.
Main House
Ground Floor – Courtyard/Garden Side
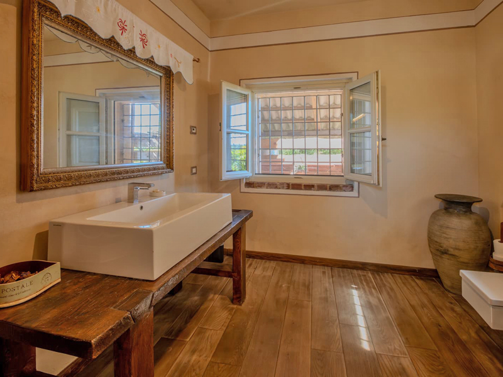
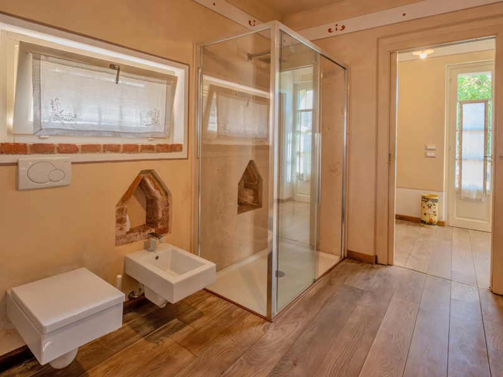
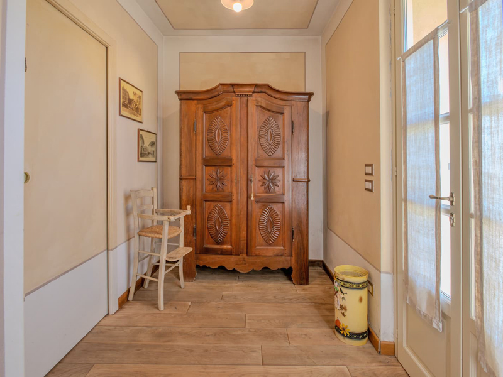
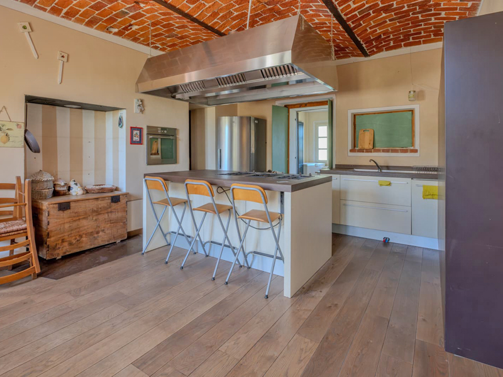
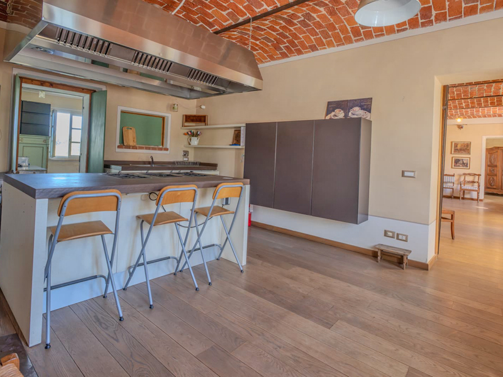
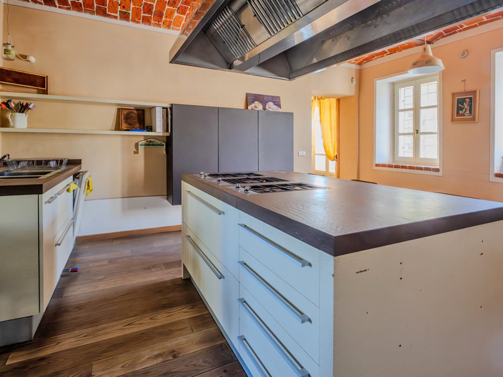
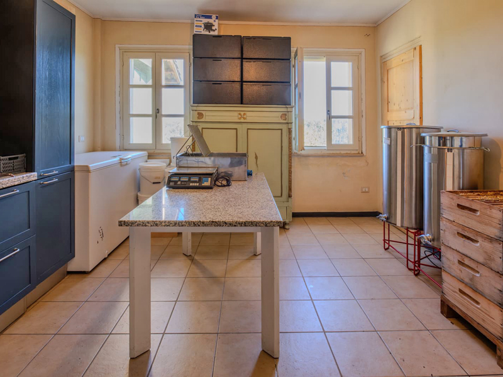
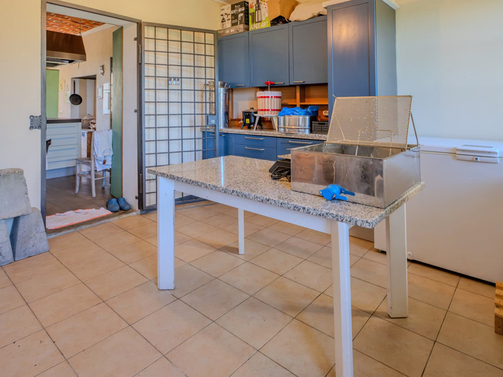
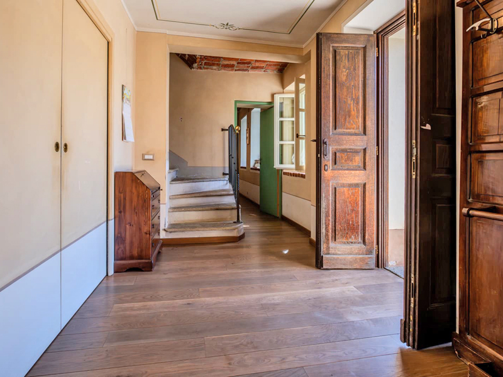
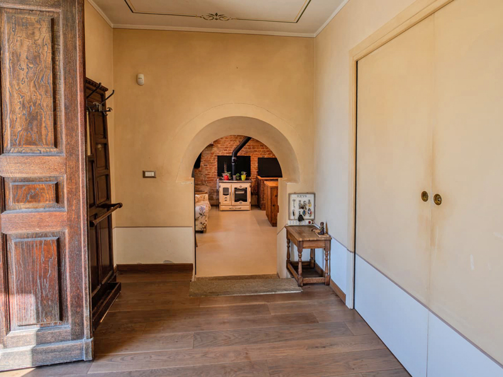
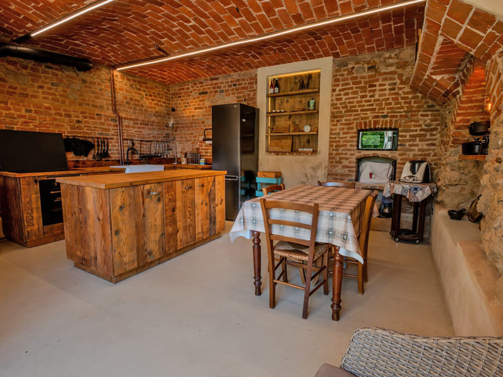
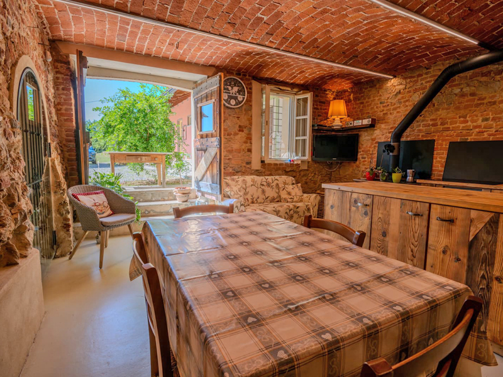
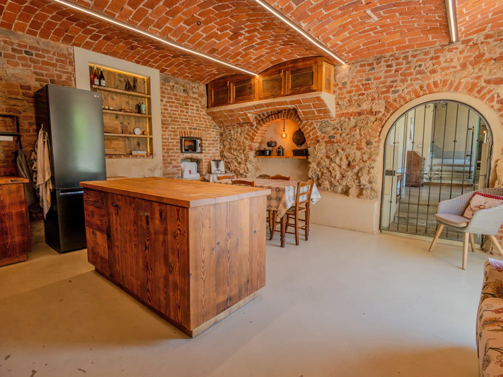
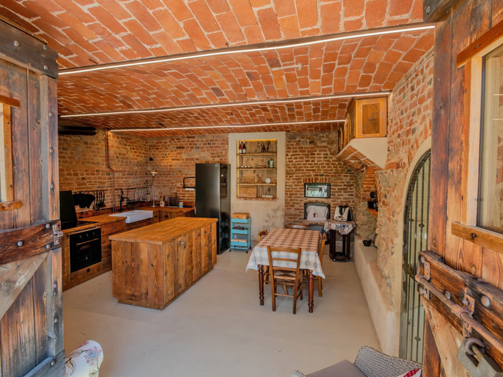
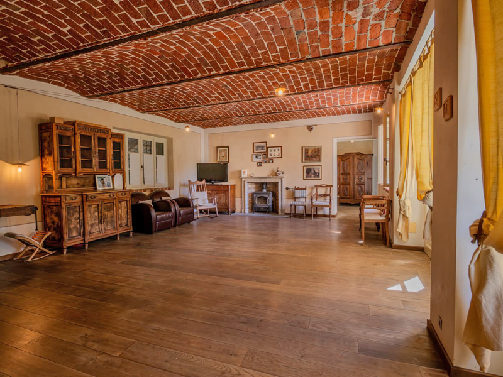
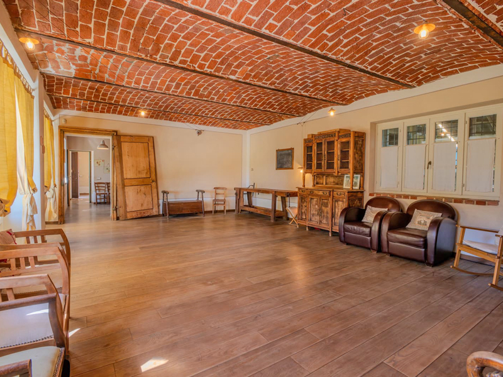
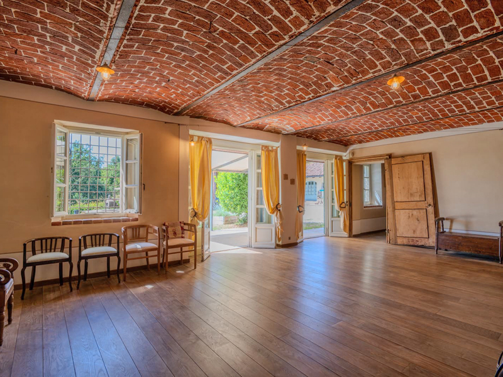
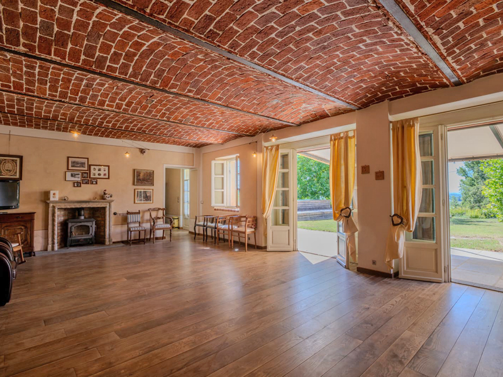
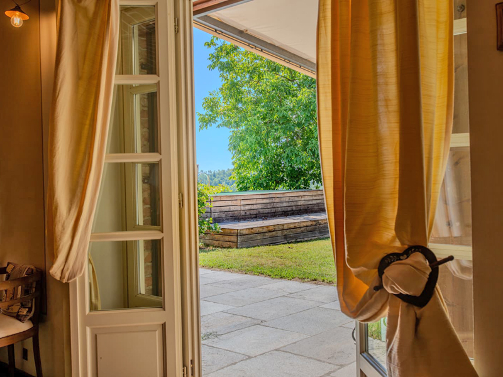
The entrance leads to a harmonious hallway that opens to the living room, a kitchen with island – elegant, fully equipped, and included in the price – and a practical pantry. A large, bright living room with garden views precedes a hallway with a half-bath and service bathroom. Completing this floor is a charming cellar/tavern, equipped with an additional kitchen, also included.
Ground Floor – Rear Courtyard Side
A veranda, wood storage, w.c., boiler room, technical room for the heating system, and a generous storage area for machinery and agricultural equipment provide functionality and convenience for the outdoor spaces.
First Floor
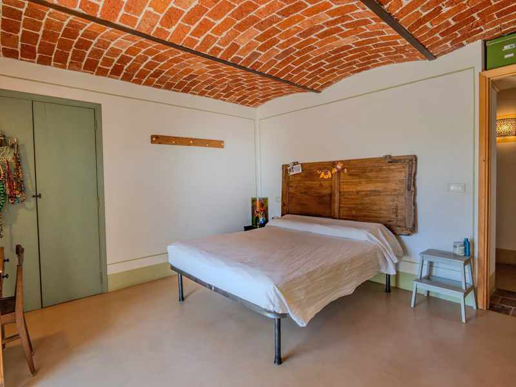
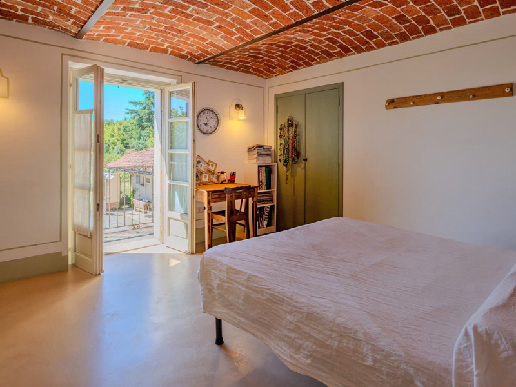
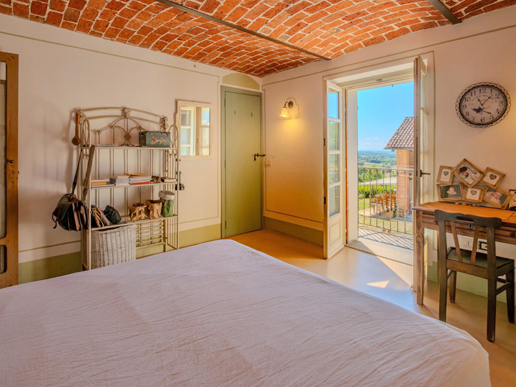
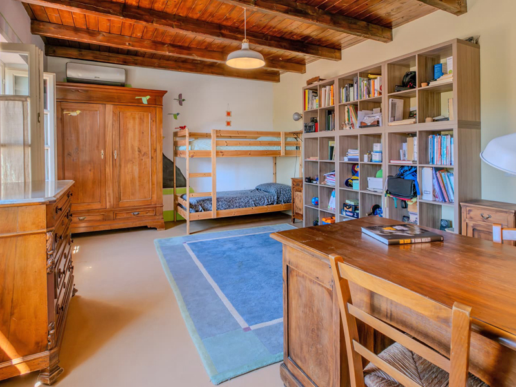
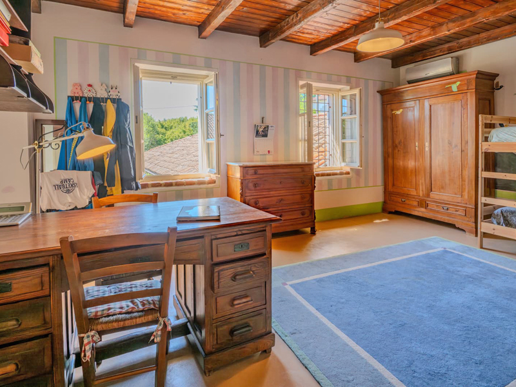
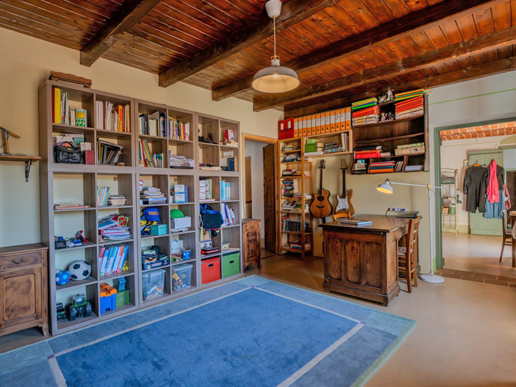
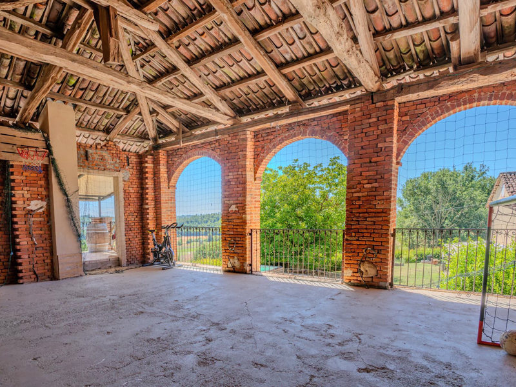
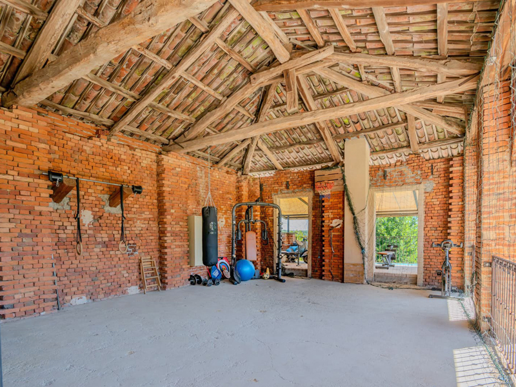
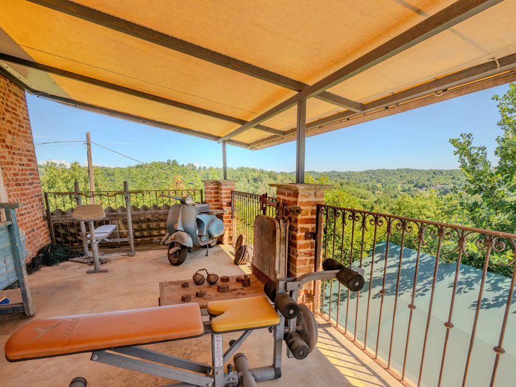
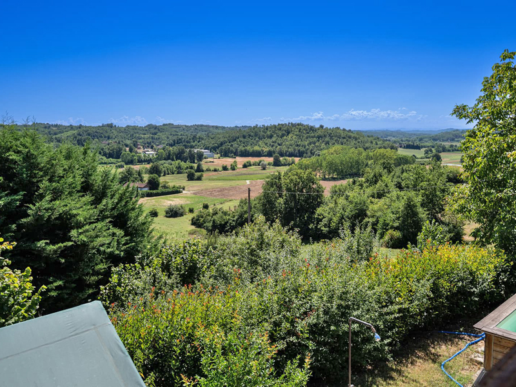
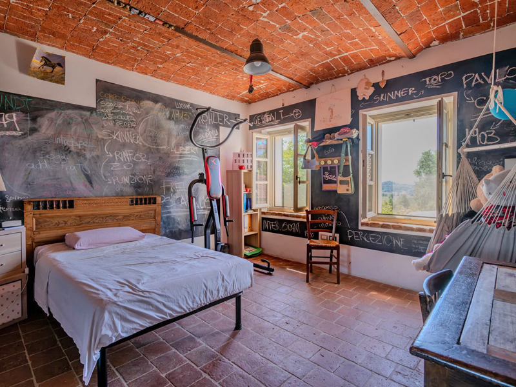
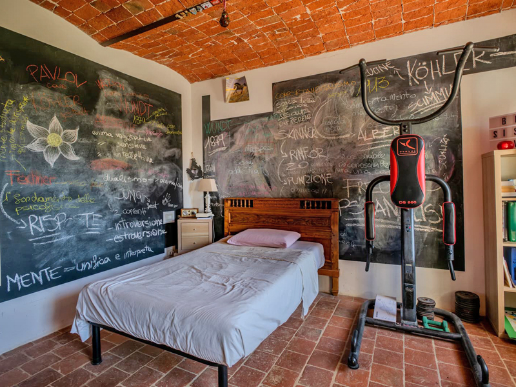
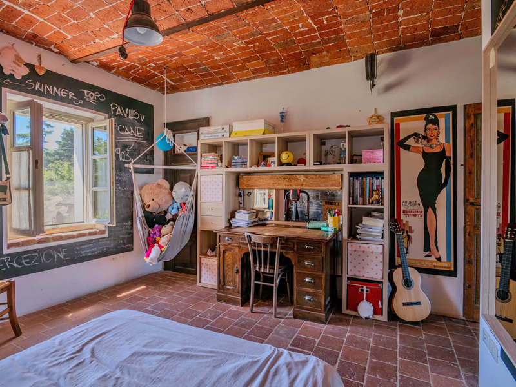
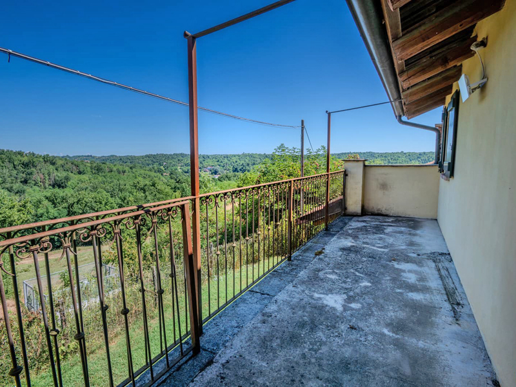
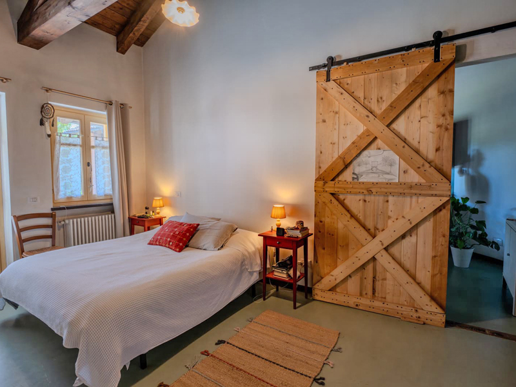
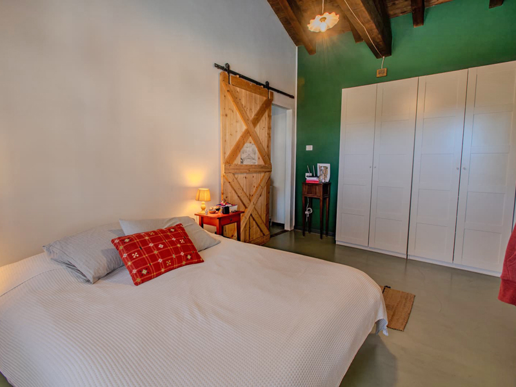
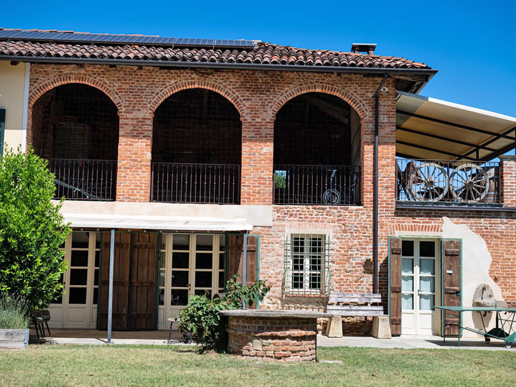
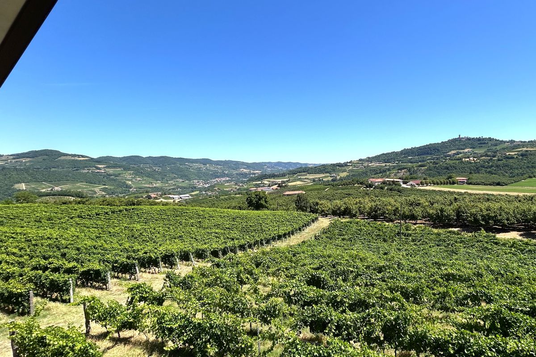
The upper level hosts three well-proportioned bedrooms and three bathrooms. The characteristic open barn, with its three exposed brick arches, adds authentic charm to the property. Two terraces and a balcony complete the floor, offering a rare panoramic view of the surrounding landscape.
Dépendance
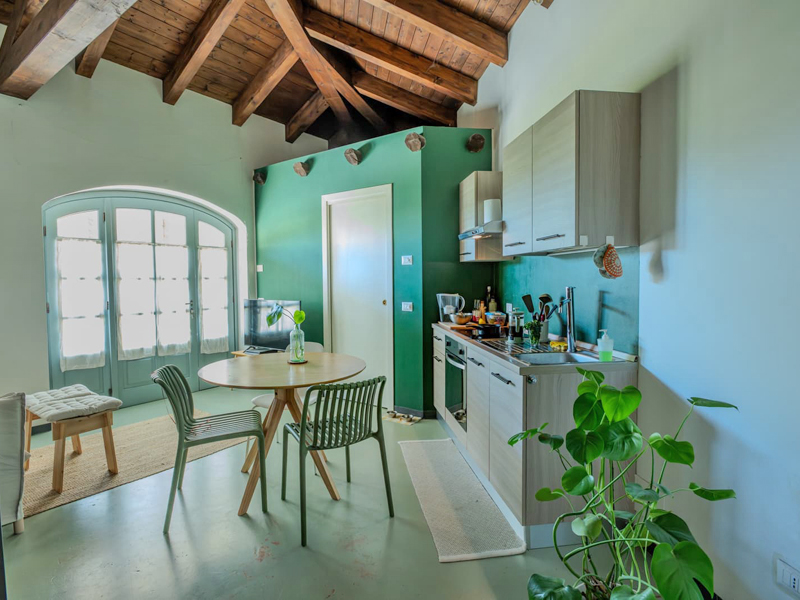
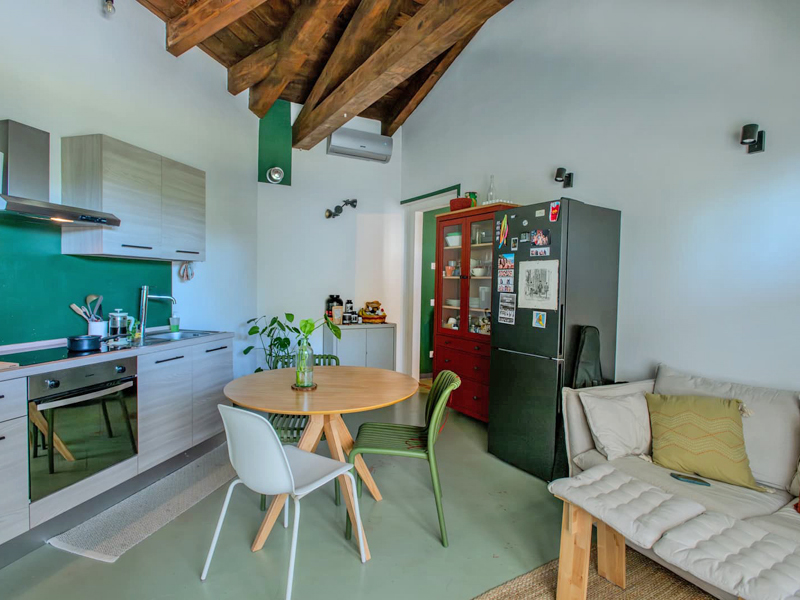
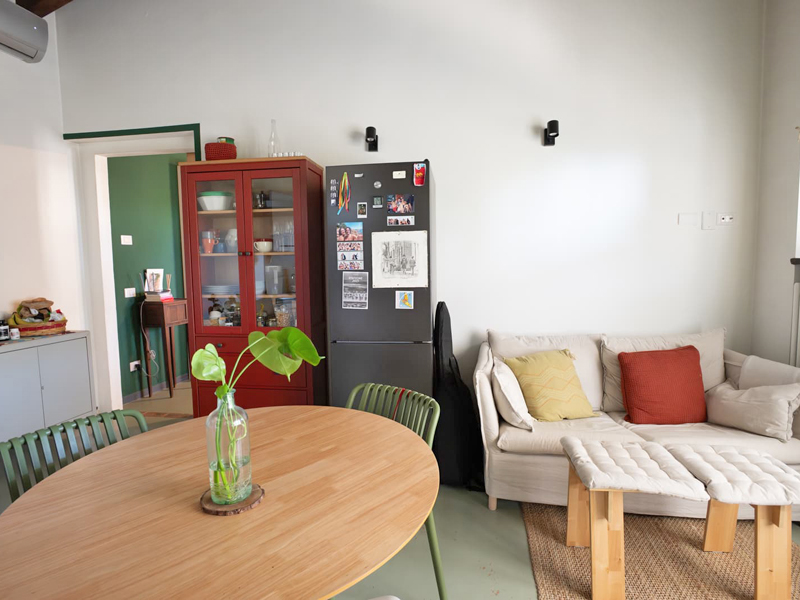
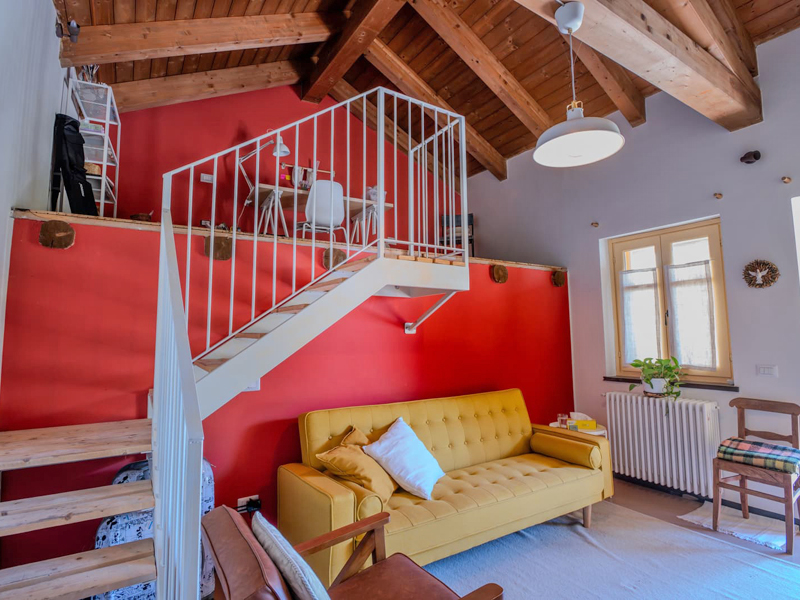
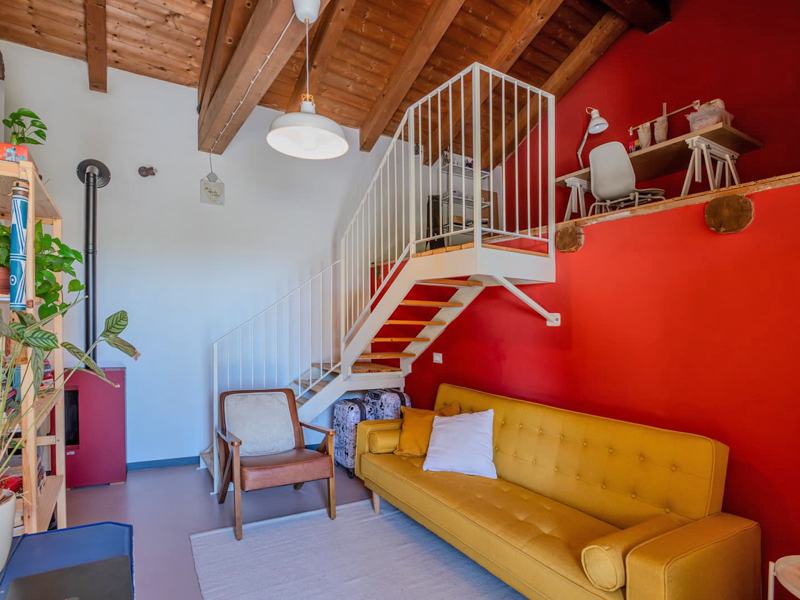
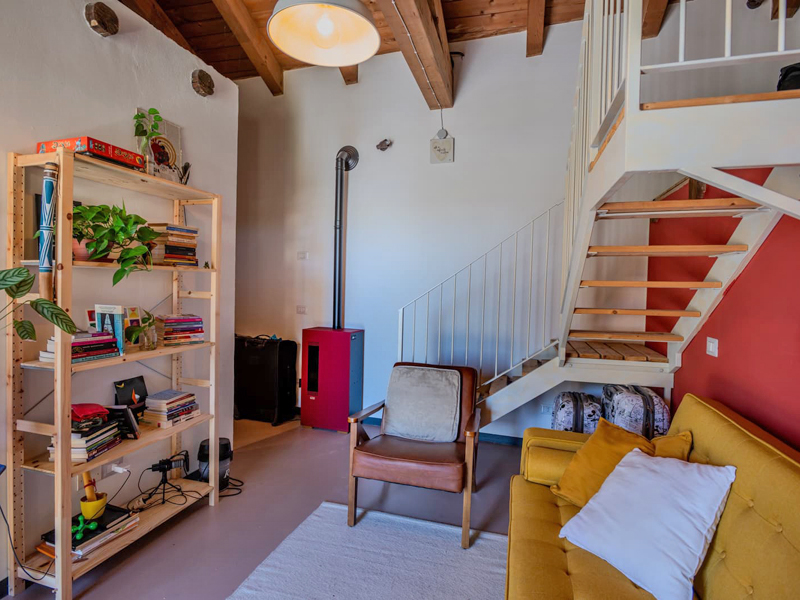
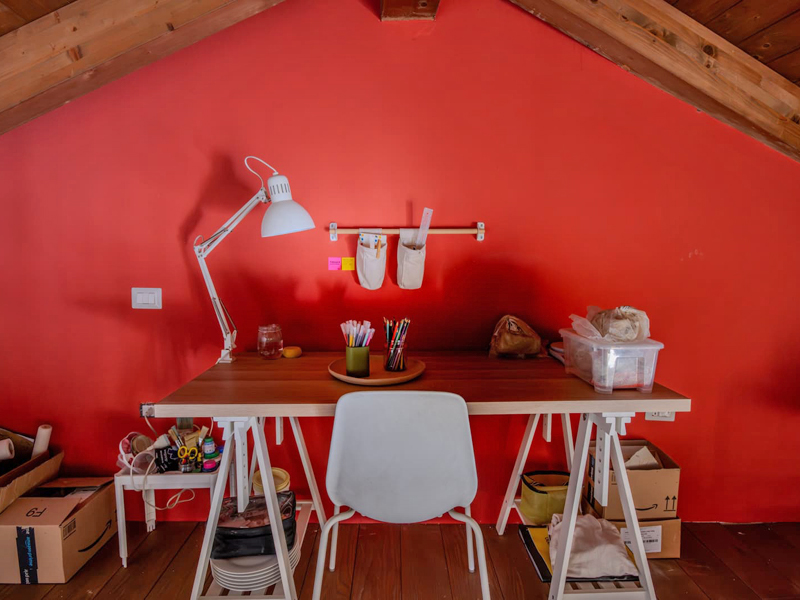

On the right side of the main building stands a refined, modern, and functional dépendance (currently used as a workshop), composed of three rooms, three bathrooms, and a storage room. Ideal as guest accommodation, a professional studio, or an extension of the main house.
Rustic Building
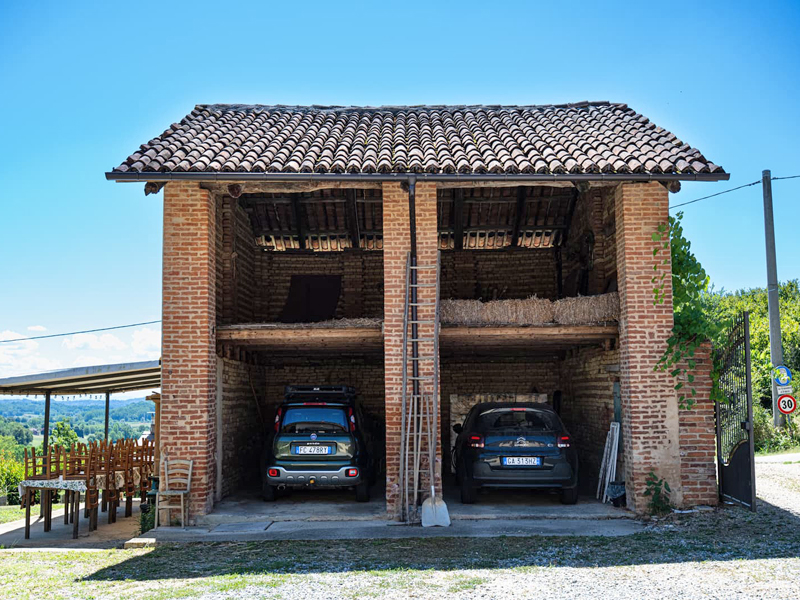
In front of the main house is a picturesque independent rustic building, with a portico on the ground floor and a barn on the first floor: a structure full of charm and potential.
Land
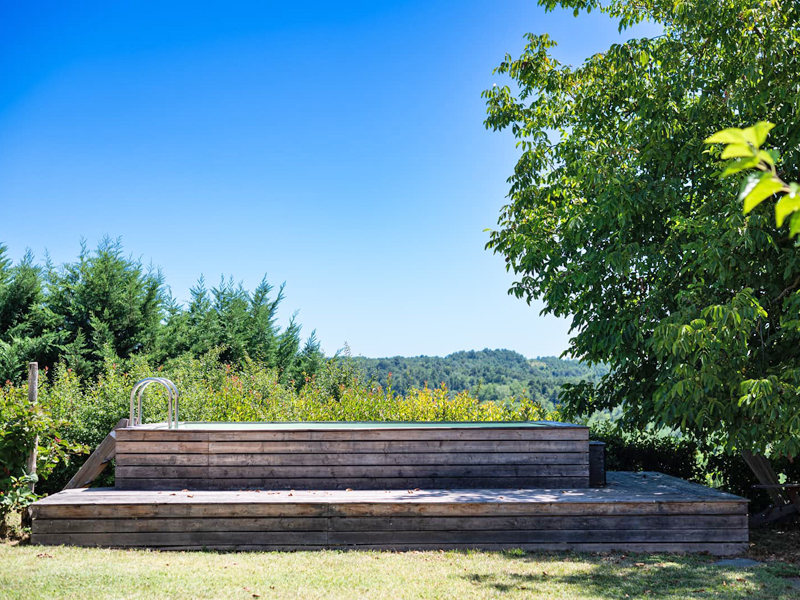
The estate includes 27,320 m² of contiguous land, currently maintained as meadow, providing privacy, openness, and an authentic natural context.
Location
The property enjoys a strategic and private location:
-
1.5 km from the center of Cortandone (AT)
-
13 km from the Asti Ovest exit on the Torino–Piacenza motorway
-
12 km from Golf Feudo di Asti
-
37 km from Alba
-
45 km from Turin
Potential Uses
Ideal as an elegant private residence — also suitable for two families — the property is also perfect for hospitality and cultural activities: agritourism, B&B, charming farm, educational farm, or riding school.
Features and Facilities
-
Solar panels for hot water
-
Certified systems
-
Home automation electrical system
-
Underfloor and wall heating
-
Dual heating system (methane gas and wood)
-
Double-glazed windows
-
Alarm system
-
Well with underground cistern for water collection
-
Central vacuum system
-
6.5 kW photovoltaic system with 5 kW storage battery
- Property status: Ristrutturato
- Location: In borgata
- Independence on the sides: Su 4 lati
- Local: 20
- Vertical independence: Da terra al tetto
- Main facade orientation: Sud
- Degree of brightness: Molto luminoso
- Degree of quietness: Silenzioso
- Utilities: Acqua, Elettricità, Gas
- Number of floors: 2
- Total area sqm: 450
- Energy class: 120.31 kWh/mq anno
- Heating type: Con riscaldamento
- Land sqm: 27.300
- Terrain morphology: Collinoso
- Ground orientation: Sud
- Type of terrain: Terreno generico
- Tourism opportunities in the area: Trekking, Mountain-bike, Enogastronomia

 IN VENDITACharming Stone House in the Hills of Alta Langa€ 390.000
 IN VENDITANestled among vineyards: Ideal property as a private residence or B&B€ 450.000
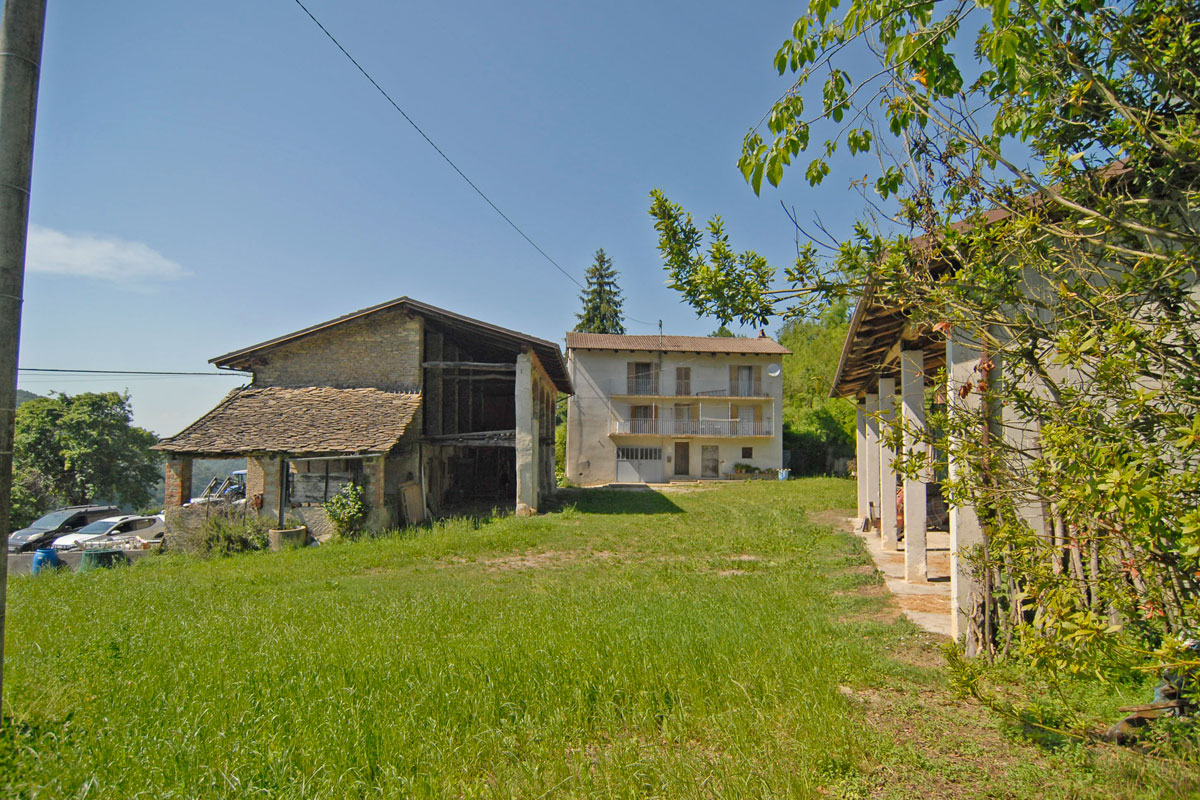 IN VENDITAAuthentic Farmhouse in Alta Langa with 10 Hectares of Land€ 360.000
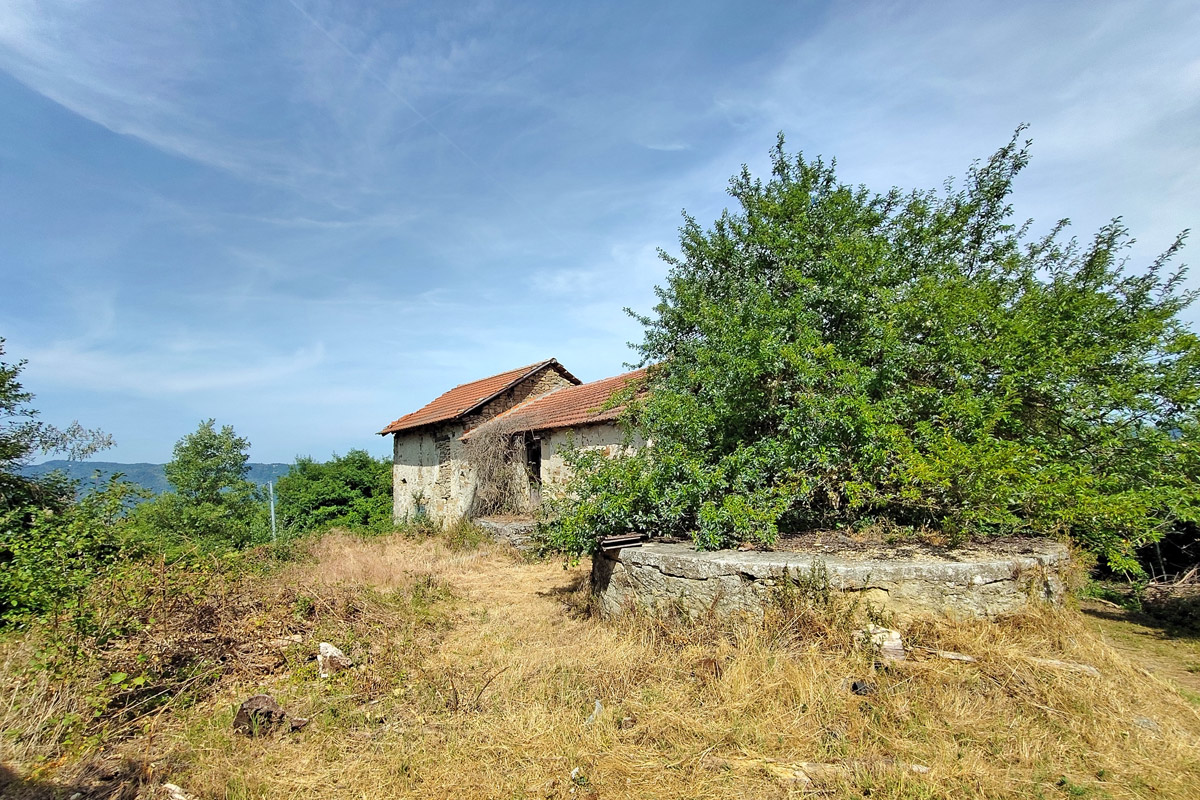 FOR SALEPanoramic position: group of rural buildings with approx. 2 hectares of land€ 85.000
